
Table of Contents
- What Fire-Rated Floor Doors Do
- How Fire-Rated Floor Doors Contain Fire and Smoke
- Meeting NFPA 80 Standards for Floor Doors
- Building Code Compliance and Legal Requirements
- How to Choose a Fire-Rated Floor Door
- Fire-Rated Access Door Maintenance Checklist
- Protecting Your Facility and Bottom Line
- Frequently Asked Questions
Last Updated: September 29, 2026
What Fire-Rated Floor Doors Do
Fire-rated floor doors are specialized building access points designed to maintain the fire rating of floor-ceiling assemblies in commercial buildings. Unlike standard floor doors, fire-rated models are engineered to prevent the spread of fire and smoke between floors during an emergency. These doors feature heavy-duty construction with non-combustible materials, intumescent seals, and automatic closing mechanisms that activate when exposed to heat.

The primary function is compartmentalization. When a fire breaks out on one floor, a fire-rated floor door keeps flames and toxic smoke from traveling vertically through the building's structure. This containment protects occupants on upper floors, slows fire progression, and gives emergency responders critical time to evacuate people and suppress the fire. Victory Construction Products stocks fire-rated floor doors engineered to maintain 2-hour fire ratings in interior applications, meeting the demanding safety standards commercial facilities require.
Fire-rated floor doors also support heavy live loads for mechanical access, equipment installation, and maintenance operations while maintaining fire-resistance properties, making them essential infrastructure.
How Fire-Rated Floor Doors Contain Fire and Smoke
Fire containment depends on three integrated systems: the door assembly, sealing mechanism, and automatic closing hardware. When installed correctly, fire-rated floor doors resist flame penetration and smoke migration.
Intumescent seals expand when exposed to heat, filling gaps and preventing hot gases from bypassing the door. The material swells to multiple times its original size, blocking flame and smoke. This passive system requires no power or maintenance and activates automatically when heat reaches a specific threshold.
The automatic closing mechanism uses a fusible link rated at 165 degrees that melts and releases a spring-loaded closing arm, ensuring the door seals even if propped open. This eliminates human error from the safety equation.
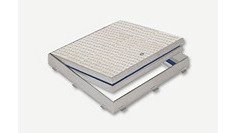
Most fire-rated floor doors use angle frame construction with an anchor flange cast directly into concrete, preventing fire from spreading around the assembly. The aluminum diamond plate cover provides a durable, slip-resistant surface while maintaining the fire rating.
Meeting NFPA 80 Standards for Floor Doors
NFPA 80 is the National Fire Protection Association standard governing installation, maintenance, and testing of fire doors. Compliance is a legal requirement in virtually every jurisdiction.
NFPA 80 defines fire resistance ratings in increments. Building codes reference these ratings to determine appropriate doors for specific locations and occupancy types.
Installation requirements under NFPA 80 are precise: doors must be installed plumb and level with proper clearances, frames securely anchored, and hardware UL-listed and approved for fire-rated doors. Any deviation voids the fire rating. Working with experienced suppliers like Victory Construction Products ensures compliance with NFPA 80 requirements.
NFPA 80 mandates annual inspections and maintenance to ensure proper closure, functioning hardware, and no damage. Documentation must be maintained for building inspectors and insurance carriers. Overlooking this requirement creates compliance gaps and potential liability.
Building Code Compliance and Legal Requirements
Fire-rated floor doors aren't installed because manufacturers recommend them, they're installed because building codes require them. The International Building Code (IBC) and local amendments specify where fire-rated doors must be installed based on occupancy type, floor area, and fire separation distance. Commercial buildings with multiple floors, especially those housing mechanical equipment or serving as assembly occupancies, almost always require fire-rated floor doors in specific locations.
Building inspectors verify compliance during construction and periodic inspections. Missing or improperly installed fire-rated floor doors cause inspection failures, project delays, and fines. If a fire occurs and required doors are missing or non-compliant, property owners face negligence claims, penalties, and insurance denial.
Fire safety regulations from state and local authorities, occupancy permits, and insurance policies reference fire-rated door requirements. Insurance policies include inspection clauses verifying NFPA 80 compliance. Non-compliant systems may result in claim denial, making compliance a business imperative.
Building owners should maintain records of installations, UL certifications, inspection reports, and maintenance logs to demonstrate due diligence. Victory Construction Products provides complete submittals and UL certifications with every fire-rated floor door.
How to Choose a Fire-Rated Floor Door
Selecting the right fire-rated floor door requires understanding your building's specific requirements. Review approved plans, consult your local building department, or work with a fire protection consultant to confirm which openings need fire-rated doors and what rating is required.
Fire rating duration is the first decision point. Common requirements are 2-hour ratings for floor-ceiling assemblies in multi-story commercial buildings. Specify only what building code requires; over-specifying adds expense without proportional benefit.
Floor Door – Fire Rated – Fire Rated →
Load capacity is the second consideration. Most fire-rated floor doors are rated for at least 150 pounds per square foot. Review your building's mechanical systems to confirm the rating is adequate for your use case.
Material composition affects both performance and maintenance. Aluminum diamond plate covers are durable, slip-resistant, and non-combustible. Verify that your chosen material meets the non-combustible material requirements of your fire rating and local codes.
The installation method matters significantly. Most fire-rated floor doors use angle frame construction with an anchor flange cast into concrete during floor pouring. This integration is critical to maintaining the fire rating.
Finally, source your fire-rated floor doors from a verified supplier who stocks UL-certified models and provides complete documentation. Victory Construction Products offers fire-rated floor doors in the FRFD series, engineered to maintain 2-hour fire ratings in interior applications. Our doors come with complete submittals, UL certifications, and freight included, eliminating surprises during the procurement process. Same-day shipping on in-stock orders ensures your project stays on schedule.
Fire-Rated Access Door Maintenance Checklist
Fire-rated floor doors only maintain their protection if they're properly maintained. A door that's been damaged, propped open, or neglected becomes a liability instead of a safety asset. Annual maintenance inspections are required by NFPA 80 and should follow a standardized checklist to ensure nothing is overlooked.
Check the door's operation first. Open and close the door several times to verify smooth movement. The door should close completely without binding or sticking. If the door is difficult to operate, investigate the cause, hinges may need lubrication, the frame may be out of plumb, or debris may be interfering with closure. Document any issues and address them promptly.
Inspect the latching hardware carefully. The latch should engage fully when the door closes, and the strike plate should be secure. Test the latching mechanism by attempting to open the door after it's closed, it should require deliberate force to open. A weak or non-functional latch compromises the fire rating because the door may not stay closed during a fire.
Examine the intumescent seals around the door frame. These seals should be intact, with no visible cracks, gaps, or separation from the frame. If the seals are damaged, they cannot expand properly during a fire, and smoke and flames may bypass the door. Damaged seals must be replaced immediately. This is not a repair to defer, it's a critical safety component.
Check the fusible link that triggers automatic door closure. The link should be clearly visible and show no signs of corrosion or damage. If the link is bent, cracked, or discolored, replace it. The link is inexpensive compared to the consequences of a door that doesn't close automatically during a fire.
Inspect the door cover for damage. Look for dents, cracks, or deformation that might indicate the door has been struck or overloaded. Cosmetic damage doesn't always affect function, but structural damage can compromise the fire rating. If you're unsure whether damage is cosmetic or structural, consult the manufacturer or a fire protection specialist.
Document all inspections in writing. Record the date, inspector name, any issues found, and corrective actions taken. Maintain these records for at least three years and make them available to building inspectors and insurance carriers upon request.
| Maintenance Task | Frequency | What to Check | Action if Issue Found |
|---|---|---|---|
| Door operation test | Annually | Smooth opening and closing | Lubricate hinges or adjust frame |
| Latching hardware inspection | Annually | Latch engagement and strike plate security | Tighten hardware or replace if worn |
| Intumescent seal examination | Annually | Cracks, gaps, or separation | Replace seals immediately |
| Fusible link verification | Annually | Corrosion, bending, or damage | Replace link |
| Door cover inspection | Annually | Dents, cracks, or deformation | Document and assess structural integrity |
| Documentation review | Annually | Complete inspection records maintained | File records for compliance verification |
Protecting Your Facility and Bottom Line
Fire-rated floor doors represent an investment in both safety and financial protection. The upfront cost of a fire-rated floor door is higher than a standard access door, but the return on that investment comes in multiple forms: occupant safety, regulatory compliance, insurance coverage, and liability mitigation.
Frequently Asked Questions
What is the difference between fire-rated and non-fire-rated floor doors?
Fire-rated floor doors maintain the fire rating of the floor-ceiling assembly and include intumescent seals, self-closing mechanisms, and fusible links that activate during a fire. Non-fire-rated doors offer no fire resistance. Fire-rated doors are engineered to contain flames and smoke, protecting occupants and limiting property damage. Building codes require fire-rated doors in specific locations to ensure compartmentalization and emergency egress routes remain protected.
Are fire-rated floor doors required by building codes?
Yes. Building codes require fire-rated floor doors in commercial buildings wherever floor penetrations could compromise fire barriers. The International Building Code (IBC) and NFPA 80 standards mandate fire-rated assemblies in multi-story buildings, mechanical spaces, and anywhere a floor opening connects different fire compartments. Your local building official and fire marshal determine specific requirements based on occupancy type, building height, and construction classification. Non-compliance can result in failed inspections, fines, or work stoppages.
What maintenance is required for fire-rated floor doors?
Fire-rated floor doors need annual visual inspections to check for damage, debris, or corrosion. Test the self-closing mechanism and fusible link annually to ensure they function properly. Keep the door frame and seals clear of obstructions. Document all inspections and maintenance in a log. Compromised seals or latching hardware reduce the door's fire rating and create a code violation. Many facilities use a fire-rated access door maintenance checklist to stay organized and meet insurance requirements.
How do fire-rated floor doors help with insurance compliance?
Insurance carriers often require documented passive fire protection measures, including fire-rated doors, to reduce premiums and ensure coverage eligibility. A facility with proper fire compartmentalization and fire-rated assemblies demonstrates lower risk and can qualify for discounts. In the event of a fire, having fire-rated doors in place protects occupants and limits property loss, which reduces claim severity. Many commercial property policies require annual fire safety inspections that specifically check for code-compliant fire-rated doors and proper maintenance records.