
Table of Contents
- What Is Commercial Building Safety Compliance Hardware?
- NFPA Fire-Rated Access Door Requirements Explained
- OSHA, ADA, and Life Safety Codes: Hardware That Keeps You Compliant
- The Commercial Door Hardware Compliance Checklist
- Access Door Maintenance and Inspection Schedule
- Retrofitting Older Buildings: Upgrading Hardware Without Disrupting Operations
- Common Compliance Mistakes and How to Avoid Them
- Conclusion: Build a Hardware Compliance Strategy That Lasts
- Frequently Asked Questions
Last Updated: September 7, 2026
What Is Commercial Building Safety Compliance Hardware?
Commercial building safety compliance hardware is the category of physical access and protection products that keep a structure aligned with fire, life safety, and accessibility regulations, including fire-rated access doors, roof hatches with fall protection, panic hardware, door closers, and fire extinguisher cabinets.
A fire-rated access door maintains the integrity of a fire-resistance-rated wall or ceiling assembly, giving occupants time to evacuate and slowing fire spread. Victory Construction Products has over 27 years of industry experience supplying these components.
NFPA Fire-Rated Access Door Requirements Explained
The National Fire Protection Association (NFPA) publishes the standards that govern fire-rated access doors. The primary reference is NFPA 80, which sets requirements for fire doors and other opening protectives. When a wall assembly carries a fire-resistance rating, any access door installed within it must be tested and labeled to maintain that rating.
A fire-rated access door must carry a label from a recognized testing laboratory, such as Underwriters Laboratories (UL), indicating the door's hourly rating. For example, the NFPA 80 standard on fire doors requires that fire door assemblies be listed and labeled, with the label remaining legible and permanently affixed. In practice, this means you cannot substitute a standard sheet metal access panel in a rated wall without violating the assembly's integrity and risking a failed inspection.
Doors protecting exit stairs or elevator lobbies often require a temperature rise rating, limiting how much heat transfers through the door during a fire. Insulated fire-rated doors, like the Milcor UFR series, are designed to control temperature rise on the unexposed side. Verify both the hourly fire rating and the temperature rise rating against the wall assembly's design.

OSHA, ADA, and Life Safety Codes: Hardware That Keeps You Compliant
Three regulatory frameworks shape most commercial hardware requirements: OSHA for worker safety, the Americans with Disabilities Act (ADA) for accessibility, and the International Building Code (IBC) for overall life safety. Each governs different hardware categories, but they often apply to the same physical door or hatch.
OSHA 29 CFR 1910.23: Fall Protection and Access Hardware
OSHA's walking-working surfaces standard, 29 CFR 1910.23, directly governs roof hatches, ladder access points, and floor openings. The regulation requires that any hatchway or chute opening be guarded by a hinged cover or a removable railing when not in use. When a roof hatch is open, the exposed edge must be protected by a guardrail system with a top rail at 42 inches (plus or minus 3 inches) above the walking surface, a midrail at 21 inches, and a toe board when there is a risk of falling objects.
The Bilco Bil-Guard Hatch Railing System is engineered to meet these specific dimensional requirements. It provides a fixed, self-closing railing that surrounds the hatch opening, eliminating the need for a personal fall arrest system (PFAS). OSHA allows either a guardrail system or a PFAS, but a guardrail is a passive solution that does not require worker training or harness compliance. For facilities with frequent roof access, the passive system is the more reliable compliance path.

Under 29 CFR 1910.23(d), fixed ladders extending more than 24 feet above a lower level must be equipped with a personal fall arrest system, a ladder safety system, or a cage (though cages are being phased out for new installations under the 2017 rule). When specifying a roof hatch, verify whether the ladder beneath it requires a fall protection system and whether the hatch's grab bar meets OSHA's 30-inch minimum extension above the landing.
ADA 2010 Standards: Operability and Reach Ranges
The ADA Standards for Accessible Design (2010) govern hardware operability on accessible routes. Section 309.4 requires that operable parts be usable with one hand, without tight grasping, pinching, or twisting of the wrist. This eliminates round knobs and requires lever handles, push bars, or automatic operators. Section 308 sets reach ranges: hardware mounted on an accessible door must be within 48 inches of the finished floor for a forward or side reach, and no lower than 15 inches.
The ADA requires that the force to operate a door not exceed 5 pounds for interior doors and 8.5 pounds for exterior doors. This directly affects door closer selection: a heavy-duty closer set to meet fire code closing speed may exceed the ADA force limit. The solution is a closer with adjustable spring power (per ANSI/BHMA A156.4) or a power-assisted operator that reduces opening force while still meeting NFPA 80's closing and latching requirements.
Panic hardware must also comply with ADA reach and operability. A touch-sensitive or push-pad exit device that releases with a force of no more than 15 pounds (per NFPA 101) satisfies both life safety and accessibility requirements. However, a device mounted too high or requiring a pulling motion fails ADA even if it meets fire code.
IBC and NFPA 101: Egress Hardware Thresholds
The International Building Code (IBC) and NFPA 101 (Life Safety Code) set the occupancy thresholds that trigger panic hardware requirements. IBC Section 1008.2.1 requires panic hardware on doors serving an occupant load of 50 or more in certain occupancy classifications (assembly, educational, and high-hazard); NFPA 101 uses a similar threshold but applies it more broadly.
When panic hardware is required, it must be listed to UL 305 and release with a single motion; the latch must retract when pressure is applied to the push pad or bar, and the device must not require more than 15 pounds of force to activate. For fire-rated doors, the panic device must also be listed for use on fire door assemblies, carrying a UL 10C label and not compromising the door's fire rating.
The Intersection Problem: When Codes Conflict
A compliance audit must check hardware against all three frameworks simultaneously. A door that meets fire rating requirements but fails ADA operability standards is still a code violation. A roof hatch with a compliant railing but a ladder that lacks fall protection fails OSHA. A panic bar that releases with 20 pounds of force fails ADA's 5-pound requirement for operable parts.
The practical approach is to specify hardware listed to the most stringent applicable standard. For door closers, select a unit with adjustable spring power tuned to meet both NFPA 80 closing speed and ADA opening force. For egress hardware, choose a listed panic device with a low-force activation mechanism. For roof hatches, integrate the hatch, ladder, and railing as a single engineered system rather than sourcing components separately.
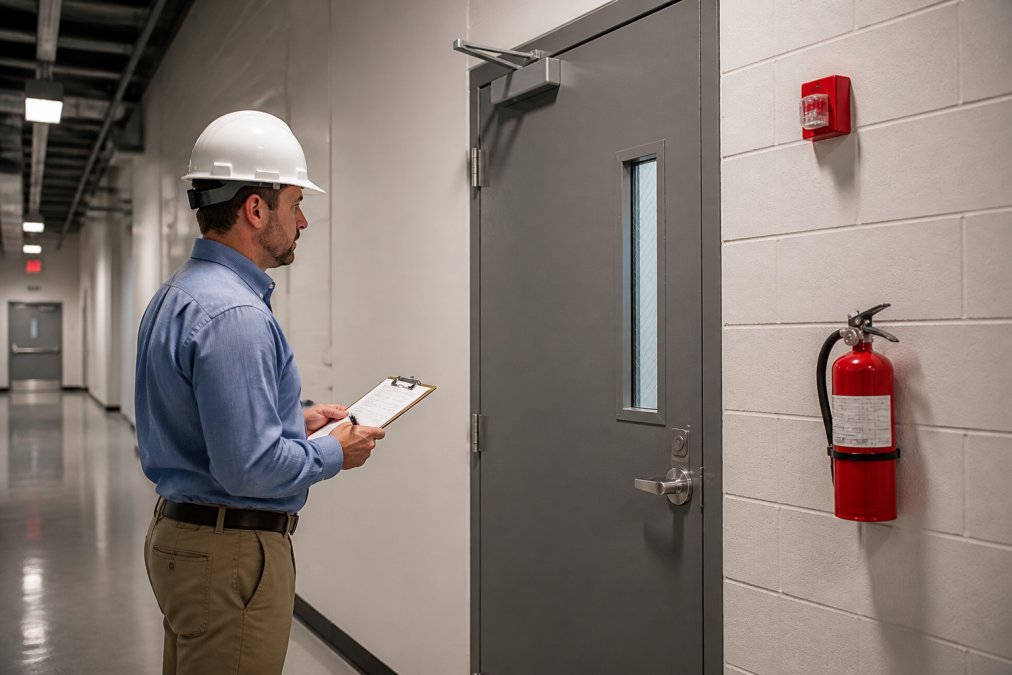
Compliance is not a single standard but a matrix of overlapping requirements. Each hardware component must be verified against OSHA dimensions, ADA reach and force limits, and IBC/NFPA egress thresholds. A hardware-specific audit that checks each item against all three frameworks is the only reliable way to avoid citations.
The Commercial Door Hardware Compliance Checklist
A structured inspection checklist is the most reliable tool for maintaining compliance across a commercial property portfolio. Use it during every building inspection to verify that each hardware component meets its applicable standard.
- Fire-rated doors: Verify the UL or Warnock Hersey label is present and legible. Confirm the door closes and latches automatically from a partially open position. Check that no hardware modifications (such as added locks or kick-down door holders) compromise the rating.
- Egress hardware: Test panic devices to ensure they release with a single motion and the latch retracts fully. Confirm there are no chains, padlocks, or secondary locking devices on exit doors during occupancy.
- Door closers: Adjust closing speed so the door closes within the time required by code, typically 5 to 10 seconds from a 90-degree opening. Listen for hydraulic leaks that slow closing.
- Access doors and panels: Confirm fire-rated panels are installed in rated assemblies only. Check that hinges and latches are secure and that the door seats flush with the surrounding frame.
- Roof hatches and fall protection: Inspect the railing system for corrosion, loose fasteners, or damage. Verify the hatch opens fully and the safety grab bar is secure.
- Fire extinguisher cabinets: Ensure cabinets are accessible, unobstructed, and that the extinguisher is the correct type and pressure for the occupancy.
The OSHA guidelines for walking-working surfaces provide the baseline for fall protection and access inspections, while NFPA 80 governs the fire door inspection frequency.

Access Door Maintenance and Inspection Schedule
Fire-rated access doors and other life safety hardware require preventative maintenance on a defined schedule. NFPA 80 mandates that fire door assemblies be inspected and tested at least annually, with a written record maintained for review by the authority having jurisdiction. But annual inspection is only half the equation: hardware has a finite service life, and understanding replacement cycles prevents a failure between inspections.
The Hardware Lifecycle: Beyond Annual Inspection
Hardware components degrade on different timelines, and waiting for an inspection to catch a failure is a reactive strategy. A proactive lifecycle management approach tracks each component's age, wear indicators, and expected service life.
| Component | Inspection Frequency | Expected Service Life | End-of-Life Indicators | Replacement Trigger |
|---|---|---|---|---|
| Fire-rated access doors | Annual | 20-30 years (door leaf); 10-15 years (gaskets and seals) | Gasket cracking or hardening, label fading or delaminating, latch misalignment | Label illegible, gasket no longer seals, door does not latch within 1/2 inch of strike |
| Door closers | Annual | 5-10 years (hydraulic); 3-5 years (heavy traffic) | Hydraulic fluid leaks, inconsistent closing speed, door slams or fails to latch | Closing time exceeds 10 seconds from 90 degrees, visible oil residue on the closer body |
| Panic devices / egress hardware | Annual | 10-15 years (mechanical); 5-7 years (high-traffic) | Latch binds, push pad sticks, springs feel weak, audible grinding | Release force exceeds 15 pounds, latch does not fully retract |
| Roof hatch fall protection | Annual | 10-15 years (galvanized railing); 5-7 years (coastal/salt exposure) | Corrosion pitting, loose fasteners, railing flex under pressure | Railing fails to meet OSHA dimensional requirements, corrosion compromises structural integrity |
| Fire extinguisher cabinets | Monthly visual | 15-20 years | Door hinge wear, latch failure, broken glass or seal | Door does not open fully, latch does not hold, cabinet is obstructed |
Why Replacement Cycles Matter for Compliance
A door closer that is 8 years old may pass an annual inspection today but fail within months. Hydraulic seals degrade gradually, and a closer that closes in 8 seconds in January may take 12 seconds by July as the fluid thins and internal seals wear. NFPA 80 requires the door to close and latch from a partially open position at every inspection, but it does not require a predictive assessment of when the closer will fail.
Tracking installation dates and scheduling proactive replacement at the midpoint of the expected service life is more cost-effective than emergency replacement after a failed inspection. A failed inspection can trigger a re-inspection fee and a citation.
Seasonal and Usage-Based Adjustments
Seasonal inspections matter for exterior hardware. Roof hatches and their railing systems face weather exposure year-round, so schedule a check before winter to catch corrosion or seal failure while repairs are still straightforward. Temperature swings affect hydraulic door closers: cold weather thickens fluid and slows closing, while heat thins it and speeds closing. A closer adjusted in summer may fail to close in winter. The annual inspection should include a seasonal adjustment for exterior doors.
Usage patterns also dictate lifecycle. A fire-rated access door in a hospital corridor that opens 50 times a day will wear faster than one in a storage room that opens twice a week. High-traffic installations should be inspected semi-annually, even though NFPA 80 only requires annual inspection. The standard sets a minimum, not a ceiling.
Documentation as a Lifecycle Tool
A written inspection log is not just proof of compliance; it is the data source for lifecycle planning. Record the installation date, manufacturer, model, and serial number for every fire-rated door, closer, panic device, and roof hatch. During each inspection, record not just pass/fail but also measured values: closing time in seconds, opening force in pounds, and latch throw distance. Trends in these measurements predict failure before it occurs.
Building a Lifecycle Replacement Budget
Facility managers who plan for hardware replacement avoid the budget shock of emergency purchases.
Retrofitting Older Buildings: Upgrading Hardware Without Disrupting Operations
Retrofitting older buildings presents a unique challenge: bringing legacy hardware up to current code while keeping the facility operational. The most common scenario involves replacing non-rated access panels in fire-rated walls, upgrading roof hatches that lack fall protection, and swapping hardware that fails ADA operability tests.
The first step is a hardware-specific compliance audit. Walk the building and document every access door, roof hatch, and egress device, noting its current condition and whether it carries a fire rating label. This produces a prioritized upgrade list, starting with life safety items (egress and fire protection) before addressing accessibility improvements.
For fire-rated assemblies, the upgrade path requires matching the door's rating to the wall assembly. A UL-rated door with a 1.5-hour rating, such as the Elmdor FR series, works for many wall applications. Verify the label against the assembly rating before installation. Replacing a door in a rated wall is a modification to a fire-resistance-rated assembly, so check with the local authority having jurisdiction on whether the replacement requires a permit or professional engineering review.
Scheduling upgrades in phases minimizes disruption. Focus on one floor or one building wing at a time, completing the rated assembly work before moving to the next zone. This keeps the building occupied and operational throughout the retrofit.
Common Compliance Mistakes and How to Avoid Them
Several compliance failures recur across commercial properties, and most are preventable with proper specification and documentation.
Installing non-rated panels in rated assemblies. A standard access door has no fire rating and cannot be installed in a fire-resistance-rated wall without voiding the assembly's rating. The fix is straightforward: specify a fire-rated access door with a UL label matching the wall rating, and verify the label before installation.
Ignoring temperature rise ratings. For doors protecting exit paths, the temperature rise rating is as critical as the hourly fire rating. A door that holds back flames for two hours but transfers lethal heat in 30 minutes fails its purpose. Specify insulated doors with certified temperature rise protection for these applications.
Failing to document inspections. Compliance is proven through documentation. Without a written record of annual fire door inspections, the authority having jurisdiction may assume non-compliance. Maintain a log for every fire-rated door, roof hatch, and egress device, noting the inspection date, findings, and any corrective action taken.
Overlooking hardware operability. A fire-rated door that is blocked open with a wedge or has a padlock added for security is a violation of life safety codes. Egress hardware must remain functional and unobstructed during all hours of occupancy.
The consequences of these mistakes extend beyond failed inspections. The International Code Council's building code resources emphasize that building owners and facility managers hold the responsibility for maintaining compliance, and that responsibility carries liability for injuries or deaths resulting from non-compliant hardware. Proactive maintenance and correct specification are liability mitigation strategies, not just regulatory obligations.
Conclusion: Build a Hardware Compliance Strategy That Lasts
A durable compliance strategy rests on three pillars: correct specification, scheduled maintenance, and thorough documentation. Specify hardware that meets the specific fire rating, temperature rise, and accessibility requirements of each installation. Maintain that hardware on an annual inspection schedule tied to NFPA 80 and OSHA standards. Document every inspection and repair so you can prove compliance when asked.
The cost of getting this wrong is not limited to a fine. A non-compliant door or missing fall protection system can contribute to injury or loss of life, and it exposes property owners and managers to significant liability. Investing in the right safety compliance hardware and a disciplined inspection routine is the most direct path to protecting both occupants and the bottom line.
Victory Construction Products simplifies this process by stocking fire-rated access doors, roof hatches, and fire protection equipment from 15 trusted brands, with same-day shipping on most in-stock orders. Whether you need a single replacement door for a retrofit or bulk hardware for a new construction project, our warehouses in 11 states keep your schedule on track. Request a quote for your next project and keep your building inspection-ready year after year.
Frequently Asked Questions
What hardware is required for commercial building fire code compliance?
Fire code compliance requires hardware that maintains the integrity of fire-rated assemblies. This includes fire-rated access doors with UL listings, panic devices on egress paths, door closers to ensure self-latching, and fire extinguisher cabinets. The specific requirements depend on your building's occupancy classification and the fire-resistance rating of the wall or ceiling assembly. Check the NFPA fire-rated access door requirements in NFPA 80 to confirm the rating needed for your application, such as a 90-minute or 3-hour door.
How do I ensure my access doors meet NFPA fire safety standards?
To meet NFPA fire safety standards, you must select access doors that carry a UL or Warnock Hersey fire rating matching the wall assembly. For example, the Elmdor FR carries a 1.5-hour B Label, while the Milcor UFR provides a 2-hour rating with temperature rise protection. Installation must follow the manufacturer's instructions and NFPA 80, which governs the installation and maintenance of fire-rated assemblies. Do not paint over or modify the door's label, as this voids the certification.
What are the OSHA requirements for commercial building access equipment?
OSHA requirements for access equipment focus on fall protection and safe egress. For roof hatches, OSHA 29 CFR 1910.23 requires fall protection when the hatch is open. A fixed railing system, like the Bilco Bil-Guard, provides permanent compliance. For egress hardware, OSHA requires doors to be operable without special knowledge or effort, and they must not be locked from the inside while the building is occupied. Always check the specific OSHA standard that applies to your building's use and layout.
How often should commercial building safety hardware be inspected?
Fire-rated access doors and related hardware should be inspected at least annually, per NFPA 80 guidelines. However, high-traffic facilities often benefit from semi-annual or quarterly checks. During an inspection, verify the door closes and latches properly, check the condition of hinges and closers, and confirm the fire-rating label is still legible. Document every inspection. This schedule is a core part of an access door maintenance and inspection schedule and provides critical evidence during a building inspection or audit.
What is the difference between fire-rated and non-fire-rated access hardware?
Fire-rated access hardware is tested and certified to contain flames and smoke for a specific period, such as 90 minutes or 3 hours, maintaining the integrity of a fire-rated wall. Non-fire-rated hardware has no such certification and is for drywall or plaster applications where fire separation is not required. Using non-rated hardware in a fire-rated assembly is a code violation. Always match the hardware rating to the wall's fire-resistance rating to stay compliant.