
Table of Contents
- Standard Access Door Sizes and Their Typical Uses
- Visual Sizing Chart for Commercial Access Doors
- Rough Opening Dimensions for Access Panels
- Fire-Rated Access Door Requirements
- Wall and Ceiling Material Compatibility
- Best Access Door Brands for Contractors
- How to Measure and Select the Right Access Door
- Installation Requirements and Framing Dimensions
- Frequently Asked Questions
Standard Access Door Sizes and Their Typical Uses
Standard sizes for commercial access doors follow a predictable set of increments that accommodate most wall and ceiling applications. The most common dimensions are 12" x 12", 16" x 16", 24" x 24", and 24" x 24" variants up to 24" x 36" for larger mechanical chases. These standard sizes for commercial access doors exist because they align with typical framing layouts, stud spacing, and the clear opening required for servicing plumbing valves, electrical junction boxes, and HVAC dampers.
At Victory Construction Products, we've tracked ordering patterns across commercial projects for over 27 years, and the 12" x 12" panel remains a frequently specified size for single-valve access and electrical junction points. The 24" x 24" door is often used in HVAC applications where technicians need room to reach filter banks and damper actuators. Smaller 8" x 8" panels serve shut-off valves behind sinks, while 24" x 36" and 24" x 48" doors handle chiller lines and larger mechanical rooms.
An access door is a framed panel installed flush into a wall or ceiling that provides service access to building systems without compromising the finished surface. The door leaf swings open on hinges, and the frame anchors to the surrounding structure. Choosing the right size matters because an undersized opening makes maintenance work difficult, while an oversized panel weakens the wall assembly and drives up cost.
Visual Sizing Chart for Commercial Access Doors
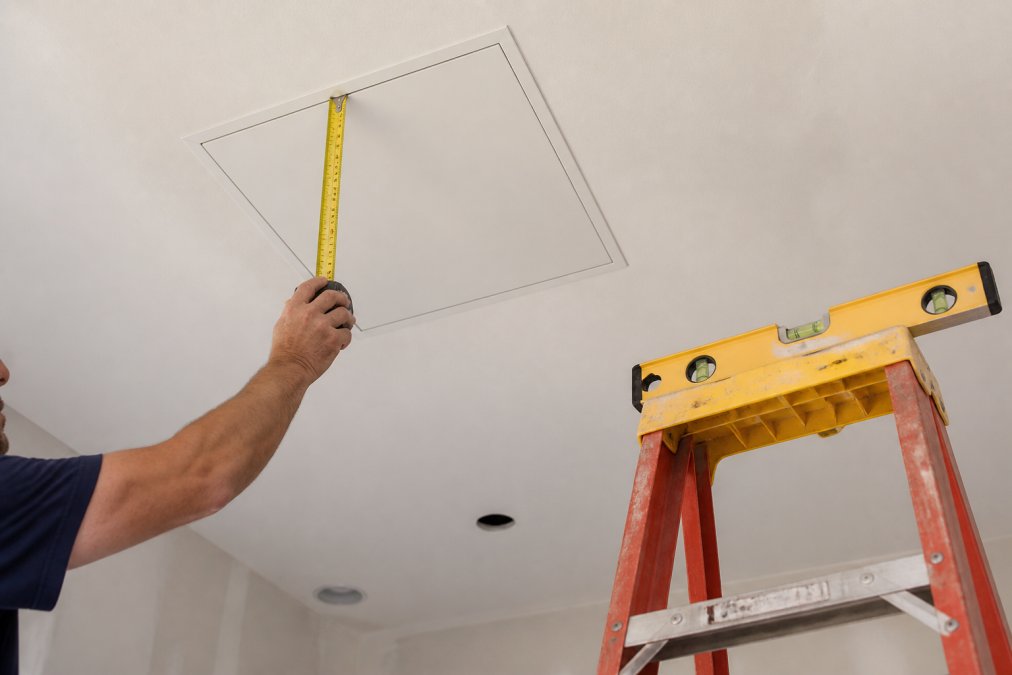
Use this sizing chart as your first reference when you need to match a standard panel size to a typical building system. The chart assumes a standard 16-inch or 24-inch on-center stud layout, which accommodates most flush-mounted panels without custom framing.
| Door Size | Typical Application | Common Frame Type | Best For |
|---|---|---|---|
| 8" x 8" | Shut-off valves, cleanouts | 1" flange, flush | Tight spaces behind fixtures |
| 12" x 12" | Electrical junctions, single valves | 1" flange, flush | Most common wall access |
| 16" x 16" | Plumbing traps, fire dampers | 1" flange, flush | Medium mechanical access |
| 24" x 24" | HVAC filters, large valves | 1" or 2" flange | Ceiling and duct access |
| 24" x 36" | Chiller lines, multiple valves | 2" flange | Larger mechanical chases |
| 24" x 48" | Full-height equipment access | 2" flange, recessed | Mechanical rooms |
The relationship between the door size and the rough opening is straightforward: the rough opening must be slightly smaller than the outside frame dimensions so the flange covers the cut edge. For example, a 24" x 24" door with a 1" flange requires a rough opening of approximately 22-1/2" x 22-1/2". Always verify the manufacturer's installation instructions, because the exact rough opening varies with the frame profile and whether the door uses a drywall flange or a masonry flange.
Rough Opening Dimensions for Access Panels
Rough opening dimensions for access panels are not the same as the nominal door size, and mixing them up is the most common installation error on job sites. The rough opening is the cutout in the wall or ceiling that receives the door frame, while the nominal size refers to the visible door leaf. The frame extends beyond the leaf, and the flange covers the gap between the frame and the cut edge of the drywall or plaster.
For general-purpose flush doors with a standard 1-inch flange, the rough opening is typically the nominal door size minus 1-1/2 inches on each dimension. A 12" x 12" door therefore needs a rough opening of about 10-1/2" x 10-1/2" (archtoolbox.com). The extra quarter-inch provides installation clearance so the frame sits square without binding against the studs or drywall.
Different frame styles change the math. A recessed or plaster frame requires a deeper rough opening to accommodate the frame depth. Masonry installations, where the door mounts directly to block or brick, need the opening cut to the exact frame dimensions because there is no drywall flange to cover imperfections. For masonry openings, the frame is often set in place before the wall is finished, and the opening must be true and square.
Fire-Rated Access Door Requirements
Fire-rated access door requirements are governed by building code compliance standards that specify how a door must perform when installed in a fire-resistance-rated wall assembly. These doors carry a fire rating, typically 1-hour or 1-1/2-hour, and must be listed and labeled by a recognized testing laboratory (ul.com). The label certifies that the door maintains the integrity of the fire-rated wall when properly installed.
A common misconception is that any metal access door provides fire protection. Non-rated doors are fabricated from similar materials, but they lack the intumescent seals, specific hinge construction, and positive latching mechanisms that prevent flames and smoke from passing through the opening during a fire. The gap between the door and frame is the critical weak point, and fire-rated doors address it with materials that expand when exposed to heat.
Installation of a fire-rated door demands precision. The wall assembly must match the rating, the door must be installed with the specified hardware, and the gap between frame and wall must be filled with the correct fire-stop material. Deviating from the manufacturer's installation instructions voids the listing. When your project requires fire-rated access door requirements to be met, verify the door's label matches the wall's rating before installation.
Wall and Ceiling Material Compatibility
Access door sizes must be matched not only to the application but also to the material of the wall or ceiling assembly. Drywall installations use doors with a drywall flange, a thin lip that sits on the face of the gypsum board and covers the cut edge. Plaster and tile installations need a similar flush-mount profile but may require a deeper frame to accommodate the thicker finish material.
Masonry and brick walls call for a different approach. Doors installed in masonry openings typically have a larger flange or a specialized frame that anchors directly into the block or brick. The frame is either set into the mortar joint during construction or fastened with masonry anchors after the wall is cured. The rough opening for masonry is cut to the frame's outside dimensions, with no drywall flange to hide gaps.
For ceiling installations, the frame must support the door's weight against gravity. A ceiling-mounted door with a heavy gauge leaf needs secure anchoring to the structure above, not just to the ceiling finish material. Steel gauge matters here: a 16-gauge frame provides superior strength and rigidity for ceiling applications, while a lighter 20-gauge or 22-gauge frame may suffice for wall installations where the door is supported by the surrounding studs (buildings.com).
Best Access Door Brands for Contractors
Contractors need access doors that arrive on schedule, match the submittal drawings, and install without surprises. Victory Construction Products offers an in-stock selection across 15 trusted brands that covers the range of sizes and fire ratings most commercial projects require. We stock doors from JL Industries, Milcor, Elmdor, and Acudor, with same-day shipping on most in-stock orders from warehouses in 11 states.

The JL Industries TM is a workhorse general-purpose panel priced at $40.00. It features a paintable surface and a 1-inch flange that covers the cut opening in wallboard, plaster, masonry, brick, or paneling. It suits plumbing, HVAC, and communications access across a range of wall and ceiling installations.
For heavier-duty applications, the Milcor M door at $77.95 provides a 16-gauge one-piece frame with 100% clear opening. The concealed spring hinges open to 175 degrees for complete access without the door impacting the wall, and the cam latch release mechanism moves the door panel outward for easy fingertip opening.

The Elmdor DW at $132.00 is suited for new installations or remodeling in masonry, tile, wood, or other wall and ceiling surfaces. It features rounded safety corners and is fabricated from 16-gauge galvannealed steel with a prime coat finish. The Acudor UF-5500 at $25.90 and UF-5000 at $28.10 offer economical universal flush door options for drywall, plaster, and tile surfaces with drawn one-piece frames and concealed continuous hinges.

| Brand Model | Price | Gauge | Best Application |
|---|---|---|---|
| Acudor UF-5500 | $25.90 | Galvanized steel | Budget flush installation |
| Acudor UF-5000 | $28.10 | Galvanized steel | Drywall and plaster |
| JL Industries TM | $40.00 | Standard | Multi-surface general purpose |
| Milcor M | $77.95 | 16-gauge | Heavy use, 175-degree hinges |
| Elmdor DW | $132.00 | 16-gauge galvannealed | Masonry and tile |
How to Measure and Select the Right Access Door
Measure the rough opening first, then select the door that matches. The process starts with identifying what the door will service, because that determines the minimum clear opening required, and ends with verifying the rough opening dimensions against the door frame.
- Measure the width and height of the rough opening in inches. Measure at the center of the opening, not the edges, because framing can bow.
- Determine the wall or ceiling material to select the correct flange type.
- Identify whether the installation requires a fire rating based on the wall assembly.
- Choose a door with a clear opening that exceeds the size of the equipment needing access.
- Verify the door's rough opening requirement matches your measured opening before ordering.
The most common mistake is ordering a door based on the equipment size rather than the actual rough opening. A plumber may need a 6-inch clear opening for a valve, but the rough opening in the wall may be framed for a 12-inch door. Measure the opening, not the equipment.
For projects with unusual dimensions, custom fabrication is available, but it carries a cost premium and longer lead time. Standard sizes for commercial access doors exist because they match standard framing increments, so a custom door should be a last resort after confirming no standard size fits.
Installation Requirements and Framing Dimensions
Proper framing dimensions ensure the access door installs square and functions reliably over years of service. The frame must be supported on all four sides, with the opening cut clean and true. For drywall installations, the frame flange covers the cut edge, but the frame itself must anchor to the studs or blocking behind the drywall.
Ceiling installations require additional blocking between joists to support the frame. The blocking must be installed flush with the finished ceiling plane, and the frame fastens through the drywall into the blocking. Without proper blocking, the door will sag over time, the hinges will bind, and the latch will misalign.
The hinge type and latch mechanism affect long-term reliability. Concealed spring hinges, like those on the Milcor M, allow the door to open fully without protruding into the room. Cam locks provide secure closure with a simple turn, while some doors offer key locks for security requirements. For installations where the door is frequently opened, a heavier steel gauge and higher-quality hinge will outlast lighter alternatives.
Maintenance of access doors is minimal but not zero. The latch mechanism and hinges should be inspected periodically to ensure smooth operation, and the door leaf should close flush against the frame. Powder coat finishes resist corrosion in humid environments, while prime coat finishes require field painting to match the surrounding surface. A door installed square, with proper framing and quality hardware, will provide decades of trouble-free service.
Selecting the right access door comes down to matching three variables: the rough opening, the wall material, and the fire rating required by the assembly. Victory Construction Products simplifies that process with in-stock doors from 15 trusted brands, same-day shipping from warehouses in 11 states, and a lowest-price guarantee on every order. Browse our selection of general-purpose flush access doors and fire-rated panels to find the exact model your project requires, or contact our team to pull submittals and spec sheets before you order. Get started with Victory Construction Products and keep your project on schedule.
Frequently Asked Questions
What are the most common standard sizes for commercial access doors?
The most common standard sizes for commercial access doors range from 8" x 8" up to 24" x 24" for general-purpose wall and ceiling applications. For plumbing or HVAC access, sizes like 12" x 12", 16" x 16", and 24" x 24" are typical. Larger doors, such as 24" x 36" or 36" x 36", serve mechanical rooms or equipment access. Standard increments usually increase by 2 to 4 inches.
What is the rough opening size for a 12 x 12 access door?
For a nominal 12" x 12" access door, the rough opening should typically be 12-1/4" x 12-1/4". This extra 1/4" clearance allows the door frame to sit square without binding against the studs or drywall. Always check the manufacturer's specifications, as some frames, such as those with drywall flanges, require different clearances than masonry openings.
Are there specific size requirements for fire-rated access doors?
Yes, fire-rated access doors have specific size and construction requirements. They must be listed and labeled by a recognized testing laboratory, and their maximum size is determined by the fire-resistance rating of the wall assembly they are installed in. For example, a 2-hour fire-rated door has different size limits than a 1-hour rated door. The door must match the wall's fire-resistance rating and be installed with the correct hardware.
Can I order custom-sized access doors for non-standard openings?
Yes, custom fabrication is available when a project requires non-standard dimensions. However, custom doors cost more and extend lead times. Before ordering custom, check if a standard size will work by adjusting the framing. If you do need a custom door, you must provide the exact rough opening dimensions and confirm the frame style, hinge type, and material finish.
What is the difference between wall and ceiling access door sizing?
Wall and ceiling access doors share many standard sizes, but the choice depends on the application. Ceiling doors need to be lightweight and easy to open overhead, often with spring-loaded hinges. Wall doors may be larger and heavier. Sizing is dictated by what needs access: plumbing valves, electrical junction boxes, or HVAC components. Measure the equipment or system requiring access to determine the minimum door size.
Which brands do contractors prefer for commercial access doors?
Contractors often prefer brands known for durability and consistent sizing. Acudor, JL Industries, Milcor, and Elmdor are among the most specified brands. Acudor offers a wide range of flush doors, while Milcor is known for its heavy-gauge steel frames. JL Industries provides economical general-purpose panels. Each brand offers different features, so the best choice depends on the project's requirements.
This article was written using GrandRanker