
Table of Contents
- What You Need to Know Before Choosing Floor Doors for Drainage
- Understanding Floor Hatch Load Ratings and Weight Capacity
- Drainable Floor Access Doors: Flush vs. Raised Thresholds
- Material Selection for Moisture and Corrosion Resistance
- Recessed Floor Door Installation Best Practices
- Drainage Compliance and Building Code Requirements
- Maintenance and Debris Management for Long-Term Performance
- Common Mistakes to Avoid When Selecting Floor Doors
- Frequently Asked Questions
Last Updated: October 1, 2026
What You Need to Know Before Choosing Floor Doors for Drainage
Selecting the right floor doors for drainage requires balancing load capacity, threshold design, materials, and installation precision. The wrong choice leads to flooding, failed inspections, and costly repairs. The right one handles water pressure, supports traffic loads, and maintains code compliance.
A floor door that can't handle hydrostatic pressure fails when water backs up. One lacking proper weep holes creates standing water and structural damage. Choose wisely, and your drainage system works reliably for years.
Understanding Floor Hatch Load Ratings and Weight Capacity
Load rating determines what your floor door can handle. Pick a door rated for pedestrian traffic when you need vehicular access, and failure is certain.
H20 Loading vs. Pedestrian Ratings
H20 loading supports 10,000 pounds across a 20-inch by 20-inch contact area, the standard for vehicular traffic, roadways, and areas with forklifts or machinery.
Pedestrian ratings range from 300 to 625 pounds per square foot for foot traffic, light equipment, and maintenance access in vaults, mechanical rooms, and restricted-access areas.
Avoid overspecifying: pedestrian-rated doors cost less and work for basement vaults. But specify pedestrian when you need vehicular, and you've created a liability.
Calculating Your Project's Load Requirements
Identify what will cross your floor door. If vehicles or forklifts could pass over it, specify H20 loading. If it's in a mechanical room with restricted access, pedestrian rating is sufficient. Document your decision for inspector verification.
Drainable Floor Access Doors: Flush vs. Raised Thresholds
Threshold design controls water movement and affects drainage performance and safety. Flush-mount doors sit level with the floor; raised-threshold doors extend 1-2 inches above it.
Flush-Mount Design for Seamless Integration
Flush-mount doors create a smooth surface with no trip hazard, ideal for retail spaces and kitchens. They require precise installation at finished floor level and coordination with concrete contractors. Use when aesthetics and foot traffic matter.
Raised Threshold Benefits for High-Water Environments
Raised thresholds contain water and debris, easier to install, and ideal for flood-prone areas, vaults, and outdoor access points. Mark clearly to prevent trip hazards in high-traffic zones.
Material Selection for Moisture and Corrosion Resistance
Materials determine how long your floor door lasts in wet conditions. Choose wrong, and rust develops within months.
Cast iron is common and affordable. Stainless steel costs more but resists corrosion in harsh environments. Aluminum is lightweight but less durable under heavy loads.

For drainage applications, corrosion resistance matters most. Water constantly contacts the frame, hinges, and gasket seal. Materials that resist rust prevent leaks and extend the door's lifespan.
Galvanized steel offers a middle ground. It resists corrosion better than plain steel and costs less than stainless. For most commercial applications, galvanized is the practical choice.
Consider your climate. Coastal areas with salt air demand stainless steel. Inland dry climates can use galvanized. Wet environments near rivers or flood zones need maximum corrosion resistance.
The gasket seal is equally important. Rubber gaskets degrade over time when exposed to water. Neoprene and EPDM hold up better in wet conditions. Replace gaskets every 3-5 years in high-moisture areas.
Recessed Floor Door Installation Best Practices
Installation quality determines whether your floor door performs as designed. Poor installation creates leaks, misalignment, and premature failure.
Preparing the Concrete Slab and Finished Floor Level
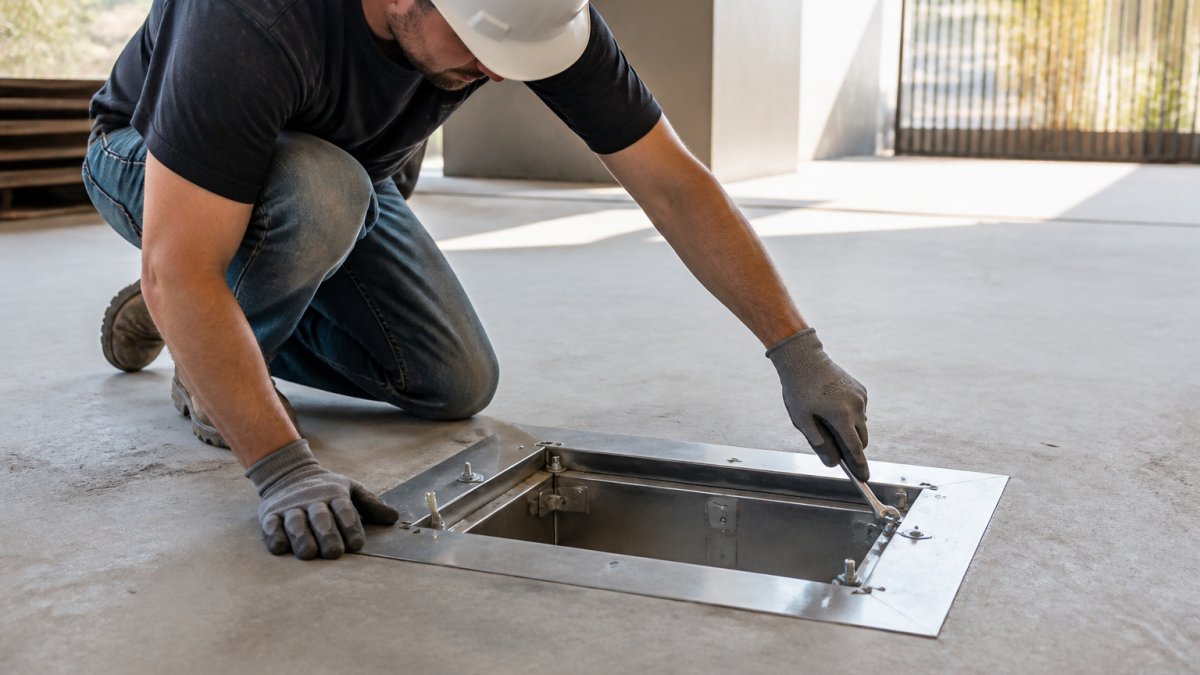
Start with the concrete slab. The opening must be cut square and clean. Rough edges cause frame misalignment and water leaks.
Measure twice. Mark the opening location before cutting. The frame sits in this opening, so precision matters. A difference of even half an inch affects drainage flow.
The finished floor level determines how the door sits. If you're installing a flush-mount door, the frame must align exactly with the surrounding floor. If you're installing a raised threshold, the frame sits above the slab.
Coordinate with other trades before installation. Concrete contractors need to know where the opening goes. Floor covering crews need to know the finished height. Poor coordination leads to rework and delays.
Clean the concrete thoroughly before installation. Remove dust, debris, and loose material. A clean surface ensures the gasket seal makes proper contact.
Securing the Installation Frame and Gasket Seal
The frame bolts to the concrete structure. Use corrosion-resistant bolts rated for outdoor or wet environments. Standard steel bolts rust and fail.
Halliday Products F1R Floodtight Angle Frame Floor Door/Hatch – Single Leaf →
Space bolts evenly around the frame perimeter. Uneven spacing causes warping and leaks. Typically, bolts are spaced 12 to 18 inches apart depending on frame size.
Tighten bolts in a cross pattern, not in a circle. This prevents the frame from pulling unevenly. Check tightness after 24 hours. Concrete settles, and bolts may loosen.
The gasket seal creates the watertight connection between frame and door. Position it correctly during installation. A twisted or pinched gasket fails immediately.
Apply a thin bead of sealant around the frame before installing the gasket. This prevents water from seeping past the seal. Use a sealant rated for wet environments and concrete surfaces.
Test the seal before closing the door. Apply water around the frame edges and watch for leaks. Adjust the gasket if water penetrates. Better to fix this now than discover problems after the project is complete.
Drainage Compliance and Building Code Requirements
Building codes exist for safety and water management. Your floor door must meet local requirements. Inspectors will verify this during final walkthrough.
Codes vary by jurisdiction, but common requirements apply nationwide. Understand what your local authority requires before specifying the door.
Weep Holes, Drainage Outlets, and Hydrostatic Pressure
Weep holes allow trapped water to drain away from the frame. Without them, water accumulates and creates pressure on the seal. Over time, this hydrostatic pressure forces water through the gasket.
Weep holes are typically 1/4 to 1/2 inch in diameter. They're drilled in the frame at the lowest point. Gravity pulls water through the holes into the drainage system below.
Drainage outlets connect the floor door to the plumbing system. Water collected around the frame flows through these outlets into pipes or channels. This prevents standing water and reduces structural damage.
The outlet pipe must slope downward. A level or slightly upward pipe traps water. Slope should be at least 1/4 inch per foot to ensure drainage flow.
Hydrostatic pressure builds when water accumulates on one side of the door. High pressure can force the door open or rupture the seal. Proper drainage design prevents pressure buildup by moving water away quickly.
The Halliday Flood F1H series is engineered to withstand 25 feet of stationary water column while maintaining an H20 load rating. This combination handles extreme flooding conditions in areas prone to water backup.

Climate-Specific Drainage Considerations
Your climate determines drainage requirements. Coastal areas experience storm surge and salt water. Northern climates deal with freeze-thaw cycles. Southern regions handle heavy rain and standing water.
In freeze-thaw climates, drainage is critical. Water that remains around the frame expands when frozen. This pressure can crack the frame or rupture the seal. Ensure weep holes and outlets drain completely before winter.
Coastal areas require corrosion-resistant materials and frequent drainage maintenance.
Maintenance and Debris Management for Long-Term Performance
Your floor door needs regular maintenance. Debris clogs drainage outlets. Gaskets degrade over time. Bolts loosen with vibration and settlement.
Common Mistakes to Avoid When Selecting Floor Doors
Contractors often make predictable errors when choosing floor doors. Understanding these mistakes helps you avoid costly problems.
| Selection Factor | Pedestrian Rated | H20 Rated | Flush Mount | Raised Threshold |
|---|---|---|---|---|
| Load capacity | Up to 625 psf | 10,000 lbs per 20"x20" | Supports traffic | Supports traffic |
| Best for | Indoor vaults, mechanical rooms | Vehicular areas, driveways | Retail, kitchens | Flooding zones, outdoor access |
| Installation complexity | Moderate | Moderate | High (precise leveling) | Lower (more forgiving) |
| Trip hazard | Minimal | Minimal | None | Present if unmarked |
| Drainage performance | Good with weep holes | Good with weep holes | Excellent if sealed | Excellent (barrier design) |
| Cost | Lower | Higher | Moderate | Moderate |
| Maintenance | Quarterly | Quarterly | Quarterly | Quarterly |
Frequently Asked Questions
What is the difference between drainable and non-drainable floor doors?
Drainable floor access doors include weep holes and drainage outlets that allow water to flow away from the installation frame, preventing pooling and structural damage. Non-drainable doors seal completely but are not designed for areas with water runoff or flooding risk. Drainable models are essential in basements, vaults, and below-grade spaces where moisture management is critical. Choose drainable doors for any location prone to seepage or hydrostatic pressure.
How do I determine the correct floor hatch load ratings for my project?
Load ratings are measured in pounds per square foot (psf) or H20 loading standards for vehicular traffic. Pedestrian-only areas typically require 300-625 psf, while off-street vehicle access demands H20 rating (approximately 10,000 lbs concentrated load). Check your building's traffic patterns and local building codes. The Halliday Products F1R series offers 625 psf for vault access, while the F1H provides H20 loading for areas near roadways. Oversizing is safer than undersizing, never choose a lower rating than your application requires.
What materials resist corrosion best in damp environments?
Cast iron with protective coatings, stainless steel, and galvanized steel are the most corrosion-resistant options for moisture-prone areas. Cast iron grates like the 8″ W X 24″L X 1 1/2″D model provide durability in drainage applications. Avoid untreated steel in wet conditions. For floodtight applications, angle-framed and flush-mounted designs with gasket seals prevent water intrusion and reduce corrosion risk. Verify that any material meets your local building code requirements for the specific environment.
Do I need a permit or inspector approval for floor door installation?
Most jurisdictions require building permits for below-grade access installations, especially in commercial properties. Your local building department will verify that the installation meets structural integrity standards, drainage compliance, and safety requirements for trip hazard mitigation. Submit spec sheets and installation drawings before work begins. UL-listed products and those meeting current building codes simplify the approval process. Check with your municipality early in the project to avoid delays.