
Table of Contents
- Step 1: Define Your Project Requirements and Location
- Step 2: Understand Commercial Floor Hatch Load Ratings
- Step 3: Fire-Rated and ADA Compliant Floor Doors
- Step 4: Floor Door Material Selection Guide
- Step 5: Drainage, Moisture, and Safety Features
- Step 6: Match Floor Doors to Your Flooring and Door Aesthetics
- Step 7: Installation, Code Compliance, and Long-Term Costs
- Conclusion: Selecting Floor Doors with Confidence
- Frequently Asked Questions
Last Updated: September 16, 2026
Step 1: Define Your Project Requirements and Location
Selecting the right floor access door starts with the space itself, not the catalog. Before comparing models, document where the hatch will sit, who will use it, and how often. This guide from Victory Construction Products covers the full selection process, from load ratings to finish matching.
Location drives every downstream decision:
- Interior or exterior? Exterior hatches face rain, snow, and temperature swings, so watertightness moves to the top of the checklist.
- What sits below? Submersible pumps, debris baskets, and cable trays all change the access frequency and clearance you need.
- Traffic type? Pedestrian-only areas tolerate lighter construction than loading docks or service corridors.
- Opening size? Measure the clear opening, not the frame. Equipment must pass through it.
Step 2: Understand Commercial Floor Hatch Load Ratings
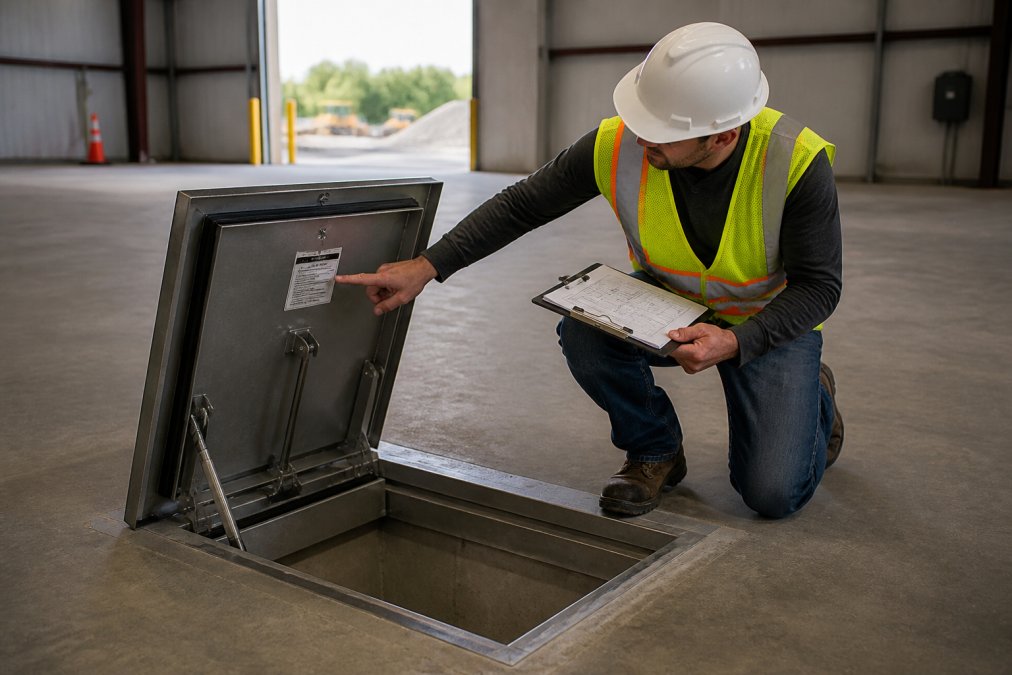
Load ratings tell you how much weight a floor hatch can safely support, in pounds per square foot. A 300 lb. psf rating covers pedestrian traffic and light cart loads; heavier ratings suit vehicle traffic and industrial areas.
Step 3: Fire-Rated and ADA Compliant Floor Doors
Fire-rated floor doors maintain the fire resistance of the floor-ceiling assembly they interrupt. If your opening penetrates a rated assembly, the adopted building code generally requires a door with a matching rating that closes and latches automatically during a fire. Fire rating and ADA compliance are governed by different parts of the code, treat them independently.
Fire rating: what the listing actually covers.
- The UL listing number and the specific assembly it was tested in
- The temperature rating of the fusible link
- Whether the latch is self-latching or requires a positive latching mechanism to complete the assembly
ADA compliance: the walking surface, not the fire barrier.
- Vertical change in level: The door surface must sit flush with the surrounding floor. A lip or raised edge creates a trip hazard and can fail the accessible route. Where a small change is unavoidable, the standards allow a limited bevel, but flush is the safe target.
- Gaps and openings: Openings in the walking surface must not allow a 1/2-inch sphere to pass through, including at the frame-to-panel joint and any handle or recess.
- Operating force: If the door is on an accessible route and operated by a person with a disability, opening force is limited. A gas spring or lift assist often brings a heavy panel into compliance.
- Surface: The walking surface must be stable, firm, and slip resistant. Diamond plate helps, but confirm the finish meets your project's slip-resistance threshold.
Where the two requirements collide.
- Confirm the floor-ceiling assembly rating and the required door rating.
- Confirm whether the door sits on an accessible route.
- If both apply, ask the manufacturer for a model listed for the fire rating that also meets the flush and gap requirements.
- Get the submittal reviewed by the authority having jurisdiction before installation.
Step 4: Floor Door Material Selection Guide
Material choice comes down to three options, each fitting a different environment.
- Aluminum: Light, corrosion resistant, and easy to operate. Best for interior vaults and exterior installations where watertightness is not required. Aluminum angle-frame doors with diamond plate panels are a common commercial choice.
- Steel: Strong and cost-effective, with diamond pattern plate for grip. Steel doors need a protective finish and suit interior pedestrian loading. Reinforced composite spring tubes and heavy forged brass hinges improve service life.
- Stainless steel: The pick for wastewater treatment, food processing, and any washdown environment. Higher cost, but corrosion resistance pays it back in service life.
Step 5: Drainage, Moisture, and Safety Features
Water management separates a door that lasts from one that becomes a maintenance item. Incidental water finds its way into most vaults, and the door is the first line of defense.
Safety features to verify on any spec:
- Safety latch or slam lock to hold the cover open during access and secure it when closed
- Gas spring or spring assist so a single person can open a heavy panel without strain
- Slip resistance on the walking surface, especially on exterior and washdown applications
- Locking hardware where security matters, such as utility vaults and mechanical rooms
Specify the hold-open arm and lift assist together. A heavy panel without a hold-open arm is a pinch and crush hazard the moment a technician works below it alone.
Step 6: Match Floor Doors to Your Flooring and Door Aesthetics
A floor door sits in the middle of a finished floor, so it either disappears or becomes an eyesore. Aesthetic continuity matters more than most specs sheets admit, particularly in lobbies, retail, and finished commercial interiors.
Step 7: Installation, Code Compliance, and Long-Term Costs
This is where most selection guides stop, and where the real money and risk live. Three decisions determine whether a floor door is a one-time purchase or an ongoing problem: who installs it, whether it passes inspection, and what it costs to keep it working.
- Cast-in-place frames: Not DIY. The frame is set by the concrete crew before the pour, tied to the reinforcement, and leveled to the finished slab elevation. Getting it wrong means a re-pour. This is a concrete contractor's scope.
- Retrofit into an existing slab, non-rated, non-accessible location: A capable maintenance team can do this. It requires cutting the slab, setting anchors, sealing the moisture barrier, and grouting the frame. The work is within reach of someone comfortable with a concrete saw and anchor systems.
- Retrofit into a rated assembly: Not DIY. The installation is part of the fire listing. If the anchoring and grouting do not match the tested assembly, the rating is void. A qualified installer familiar with the listing is required.
- Any door on an accessible route: Treat as professional unless you can verify flush tolerance, gap limits, and operating force after installation. The liability of a failed accessible route is not worth the labor savings.
Building code compliance checklist.
- Fire rating: Door rating equals or exceeds the floor-ceiling assembly rating it interrupts.
- Listing documentation: UL listing number and tested assembly available for the inspector.
- Automatic closing: Fusible link temperature and self-latching mechanism verified against the listing.
- Installation matches listing: Anchoring and grouting per the tested assembly, not per field convenience.
- Accessible route: Surface flush, no opening larger than a 1/2-inch sphere, operating force within limits.
- Load rating: Documented against intended traffic (pedestrian, cart, or vehicle) and applied to panel, frame, and hinge together.
- Drainage: Water management provisions match the location (interior dry, exterior, or washdown).
- Local amendments: Adopted code edition and any local amendments reviewed with the authority having jurisdiction.
Long-term maintenance costs: the ownership picture.
- Hinges: The highest-wear item. Lubrication extends life; corrosion at the hinge pin is the most common cause of a door that will not open smoothly. Serviceable hinges can be replaced without removing the frame.
- Gas springs and spring assists: These have a finite cycle life. A door opened several times a day will need spring replacement long before the panel fails. Budget for it as a consumable, not a repair.
- Gaskets and seals: Weather-tight and watertight doors rely on gaskets that harden, crack, and lose compression over time. Gasket replacement is routine maintenance on exterior and washdown units.
- Fusible links: On fire-rated doors, the link is a one-time-use component. If it releases (in a fire or by accident), it must be replaced and the assembly re-verified.
- Frame anchors and grout: The failure point that forces full replacement. Once water reaches the anchor and corrosion sets in, the repair means cutting out the slab. Corrosion-resistant construction and a properly sealed frame prevent this.
| Decision Point | Best Choice | Why It Matters |
|---|---|---|
| Interior, dry vault | Aluminum angle frame | Light, corrosion resistant, easy to operate |
| Exterior, water intrusion risk | Channel frame, gasketed | Weather-tight seal keeps water out |
| Fire-rated assembly | UL listed fire door | Maintains the assembly rating |
| Accessible route | Flush mount, recessed pan | No trip hazard, aesthetic continuity |
| Washdown environment | Stainless steel | Corrosion resistance for the long haul |
Conclusion: Selecting Floor Doors with Confidence
Getting a floor door wrong is expensive in a way that rarely shows up on the invoice: a re-pour, a failed inspection, or a rusted frame that forces full replacement. Match the load rating, fire rating, and drainage design to the actual location, then confirm the finish blends with the surrounding floor.
Frequently Asked Questions
How do I determine the correct load rating for a floor access door?
Load ratings are specified in pounds per square foot (psf). For pedestrian traffic, a minimum of 150 psf is typical; for pneumatic tires or heavy equipment, 300 psf or higher is required. Check your project's structural plans and intended use. For example, the Acudor FA-300 offers 300 psf, while the Fire Rated Floor Door supports 150 psf. Always verify with a structural engineer.
Are there specific ADA requirements for floor access doors?
The ADA Standards for Accessible Design require floor access doors to be operable with minimal force (typically 5 lbf maximum) and have a clear opening that accommodates wheelchairs. Hardware must be reachable and not require tight grasping or twisting. Ensure any floor door you select complies with these federal requirements for accessible routes in commercial buildings.
What materials are best for high-traffic floor door installations?
Aluminum is lightweight and corrosion-resistant, ideal for interior and exterior use. Steel offers high strength and is often used for fire-rated assemblies. For wet environments, specify corrosion-resistant materials like aluminum or stainless steel. Consider the load rating and finish. The Bilco Type J uses steel diamond plate, while the Halliday S1S is aluminum.
What safety features are required for commercial floor hatches?
Safety features include automatic hold-open arms, slam locks, safety latches, and spring assists to prevent accidental closure. Fire-rated doors must have fusible links for automatic closing. Gas springs and hinges should be robust to ensure controlled operation. Always check that the door meets OSHA and local building codes for fall protection and egress.
International Code Council on fire-rated floor assemblies
U.S. Access Board ADA accessibility standards
Occupational Safety and Health Administration walking-working surfaces