
Table of Contents
- Fire-Rated vs Non-Fire-Rated Roof Hatches: Key Differences
- When Fire-Rated Roof Hatches Are Legally Required
- IBC Roof Hatch Requirements and Building Code Compliance
- Materials and Fire-Resistance Ratings in Roof Assemblies
- Roof Hatch Installation Best Practices
- OSHA Fall Protection for Roof Hatches and Structural Integrity
- Testing Standards and Certifications for Fire-Rated Hatches
- Comparison: Which Roof Hatch Type Fits Your Project
- Frequently Asked Questions
Last Updated: September 30, 2026
Fire-Rated vs Non-Fire-Rated Roof Hatches: Key Differences
Choosing between fire-rated and non-fire-rated roof hatches is a safety and compliance decision affecting liability, insurance, and project timeline.
A fire-rated roof hatch resists fire spread and maintains structural integrity during fire events, meeting specific building code standards. A non-fire-rated hatch provides basic roof access without fire-resistance ratings.

What Makes a Roof Hatch Fire-Rated
A fire-rated roof hatch incorporates materials and design features engineered to slow fire progression and prevent flame penetration. The frame, lid, gaskets, and latching mechanisms are tested together as a complete assembly to achieve a fire-resistance rating, typically 1-hour or 2-hour.
Non-Fire-Rated Hatches: Standard Construction
Non-fire-rated hatches feature galvanized steel or aluminum construction with fiberglass insulation and standard hinges, meeting basic structural and weather-tightness requirements but not tested for fire exposure.
When Fire-Rated Roof Hatches Are Legally Required
Building codes require fire-rated roof hatches based on building type, occupancy classification, and hatch location.
Code-Mandated Fire-Rated Hatch Requirements
Fire-rated hatches are typically required when the roof hatch serves as a penetration in a fire-rated roof assembly, including commercial buildings over 55 feet, buildings housing hazardous materials, healthcare facilities, high-rise residential buildings, and fire-prone areas.

How to Determine if Your Building Requires Fire-Rated Hatches
To determine if your building requires fire-rated roof hatches: check construction documents for roof assembly rating, review local building code with your building department, inspect the existing hatch for fire-rating labels, or consult a building code official.
Identifying an Existing Fire-Rated Hatch Without Documentation
To identify whether an existing hatch is fire-rated: look for a permanent fire-rating label on the frame or lid; examine materials (fire-rated hatches have steel frames, intumescent gaskets, and mineral wool insulation); check for fire-rated sealant around the opening; or contact the manufacturer with the model number.
Insurance and Liability Implications of Choosing the Wrong Hatch
Insurance and liability considerations add significant weight to the decision. If a fire reveals a non-fire-rated hatch in a fire-rated assembly, property insurance may deny the claim. Code enforcement fines (typically $100-$500 per day) and forced retrofitting may result. Lenders may require proof of code compliance before approving a loan or sale.
Decision Framework: Fire-Rated vs. Non-Fire-Rated
Choose fire-rated if building code requires it, the roof assembly is fire-rated, the building is over 55 feet tall, or the building houses hazardous materials or is a healthcare facility. Non-fire-rated is acceptable only if building code explicitly does not require fire-rated construction and the roof assembly is not fire-rated.
IBC Roof Hatch Requirements and Building Code Compliance
The IBC specifies that roof penetrations, including access hatches, must be protected in fire-rated roof assemblies. The hatch must be listed and labeled for the roof's fire-resistance rating, installation must follow manufacturer specifications exactly, and the opening must be sealed with fire-rated materials.
Materials and Fire-Resistance Ratings in Roof Assemblies
The fire-resistance rating of a roof assembly is determined by how long it can withstand fire exposure without allowing flames to pass through. The roof hatch must match this rating.

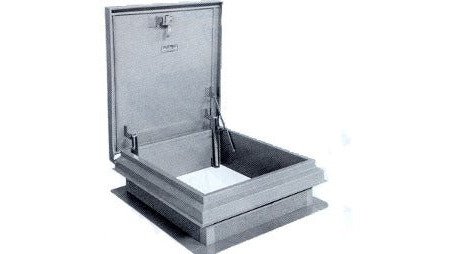
Intumescent Materials and Thermal Performance
Intumescent seals expand when heated, creating a barrier that prevents flame and smoke penetration. A 1-hour rating means the assembly prevents flame penetration for at least 60 minutes under standard test conditions.
Mineral Wool Insulation and Non-Combustible Construction
Mineral wool insulation is non-combustible and commonly used in fire-rated hatch lids. Non-combustible construction means all materials in the assembly either don't burn or are classified as non-combustible by building code standards.
Roof Hatch Installation Best Practices
Proper installation is as critical as hatch specification. A fire-rated hatch installed incorrectly loses its rating; a non-fire-rated hatch in a fire-rated assembly creates a code violation.
New Construction vs. Retrofit Installation
In new construction, the roof assembly is designed around the hatch specification. Retrofitting a fire-rated hatch into an existing non-fire-rated roof is far more complex and can cost 50-100% higher than new construction, requiring structural assessment, potential roof reinforcement, and extended installation time.
Fire-Rated Hatch Installation Requirements
Fire-rated hatches require careful attention to the seal around the opening. Manufacturer instructions specify the exact sealant type, application method, and cure time. Common installation errors that compromise fire ratings include using standard sealants instead of fire-rated sealants, incomplete sealing around the frame, mixing components from different manufacturers, failing to follow cure time requirements, and incorrect fastener spacing or type.
Non-Fire-Rated Hatch Installation
Non-fire-rated hatches require proper fastening and weather-sealing. The frame must be securely fastened to the roof structure, and the opening sealed to prevent water infiltration. Standard silicone or polyurethane sealants are acceptable.
Fall Protection and Worker Safety During Installation
Both fire-rated and non-fire-rated hatches require fall protection during installation and maintenance. OSHA regulations require roof access points be protected or workers use fall arrest systems. The hatch opening must be guarded to prevent accidental falls. Ladders must be secure, and the hatch should be clearly marked.
Installation Checklist for Compliance
Use this checklist to verify that your installation meets code requirements:
- Hatch specification matches the fire-resistance rating of the roof assembly (if fire-rated is required)
- Manufacturer installation instructions are available and followed exactly
- Fire-rated sealant (if applicable) is the correct type and is listed for the hatch rating
- All gaps around the hatch frame are sealed, including fastener holes
- Fasteners are the correct type, size, and spacing as specified by the manufacturer
- Sealant has cured fully before roof traffic or weather exposure
- Installation documentation (instructions, product data sheets, photos) is retained
- Fall protection is in place during installation
- Hatch opening is guarded or marked to prevent accidental falls
- Local building inspector has approved the installation (if required)
OSHA Fall Protection for Roof Hatches and Structural Integrity
Roof hatches are fall hazards, and OSHA regulations require that roof access points be protected or that workers use fall arrest systems when accessing the roof. The hatch opening itself must be guarded or protected to prevent accidental falls.
Testing Standards and Certifications for Fire-Rated Hatches
Fire-rated roof hatches are tested to ASTM E119 or equivalent standards, measuring how long they prevent flame penetration and maintain structural integrity. Certification bodies like Efectis and UL conduct tests and issue certifications. A fire-rated hatch carries a label indicating its fire-resistance rating and testing standard, required for code inspection.
Comparison: Which Roof Hatch Type Fits Your Project
| Feature | Fire-Rated Hatch | Non-Fire-Rated Hatch |
|---|---|---|
| Fire-resistance rating | 1-hour, 2-hour, or higher | None |
| Required materials | Intumescent seals, mineral wool, non-combustible frame | Standard steel or aluminum, fiberglass insulation |
| Code requirement | Mandatory in fire-rated roof assemblies | Acceptable only in non-fire-rated assemblies |
| Installation complexity | High, requires precise sealant application and documentation | Standard, basic fastening and weather-sealing |
| Cost | Higher (fire-rated assembly adds 20-40% to hatch cost) | Lower |
| Certification | UL, Efectis, or equivalent lab listing | None required |
| Best for | Commercial buildings, healthcare, high-rise, hazardous occupancies | Low-rise, low-risk occupancies where code doesn't require fire rating |
Pros and Cons of Fire-Rated Options
Fire-rated hatches prevent fire spread, protect occupants and property, meet building code requirements, and provide documentation for insurance and inspections. Drawbacks: they cost significantly more, require careful installation attention, and may require certified installers.
Pros and Cons of Non-Fire-Rated Options
Non-fire-rated hatches are cost-effective and straightforward to install, with simpler installation and faster completion. The primary drawback: they're unsuitable for fire-rated roof assemblies. Installing one in a fire-rated assembly is a code violation and may complicate future renovations.
Frequently Asked Questions
Does a roof hatch need to be fire rated?
Whether a fire-rated roof hatch is required depends on your building's occupancy type, height, and local building codes. The International Building Code (IBC) mandates fire-rated roof access in many commercial and multi-story buildings. Check your project's fire-resistance rating requirements and occupancy classification. If your building houses hazardous materials, has high occupancy, or exceeds certain heights, fire-rated is typically required. Consult your architect or local building official to confirm requirements for your specific project.
What are the OSHA requirements for roof hatches?
OSHA requires fall protection when accessing roofs through hatches from heights of 6 feet or more. Roof hatches must have secure latching mechanisms, stable ladder access, and proper guardrails or safety harnesses. The hatch opening must accommodate safe ladder placement, and the surrounding roof area needs adequate fall protection systems. Fire-rated hatches must maintain structural integrity and meet the same fall protection standards as non-fire-rated models. Regular inspection ensures latches, hinges, and seals remain functional for safe operation and compliance.
What is the difference between fire-rated and non-fire-rated access doors?
Fire-rated access doors contain intumescent seals, mineral wool insulation, and non-combustible frames designed to contain fire and smoke for a specified duration (typically 20, 45, or 90 minutes). Non-fire-rated doors use standard insulation and lack fire containment features. Non-fire-rated options cost less, install faster, and work for buildings where codes don't require fire containment. Choose fire-rated for compliance with IBC requirements and enhanced safety in high-risk occupancies.
Are fire-rated roof hatches required by the International Building Code?
The International Building Code (IBC) requires fire-rated roof hatches in many situations, including buildings with certain occupancy types, those exceeding specific heights, and structures classified as high-rise. Buildings housing hazardous materials, health care facilities, and multi-story commercial properties typically need fire-rated assemblies. The requirement depends on the building's fire-resistance rating and roof assembly classification. Non-fire-rated hatches may be acceptable in low-rise buildings with lower occupancy classifications, but local amendments can impose stricter requirements. Always verify with your jurisdiction's building department and review the applicable fire-resistance rating for your roof assembly.
How do I identify a fire-rated roof hatch?
Fire-rated roof hatches display certification labels from testing organizations, indicating their fire-resistance rating. Look for non-combustible materials, intumescent seals visible around the frame, and mineral wool insulation in the lid. The hatch documentation and submittal should reference the fire-resistance rating and testing standard. Manufacturer specifications clearly state whether the hatch meets fire-rated requirements. When sourcing from Victory Construction Products, product listings specify fire-rated certifications, making it easy to confirm compliance before purchasing.