
Table of Contents
- Quick Comparison: Commercial Floor Doors by Load Rating and Price
- Floor Door Load Capacity Requirements: 300 PSF vs H-20
- Aluminum vs Steel Floor Doors: Which Material Lasts Longer?
- Fire-Rated Floor Doors and Building Code Compliance
- How to Install a Commercial Floor Door: Retrofit vs New Construction
- Maintenance and Troubleshooting for Commercial Floor Doors
- Conclusion
- Frequently Asked Questions
Last Updated: September 27, 2026
Quick Comparison: Commercial Floor Doors by Load Rating and Price
If you need to buy commercial floor doors online, sort by load rating first, then price. Victory Construction Products stocks the models below, and this guide explains what each rating means.
| Model | Load Rating | Frame Type | Starting Price |
|---|---|---|---|
| Bilco Type J Floor Hatch | Pedestrian | Channel | $1,960.00 |
| Halliday S1R (Single Leaf) | 300 psf | Angle | $1,655.00 |
| Halliday S1S (Single Leaf) | 300 psf | Angle | $2,320.00 |
| Acudor FA-300 | 300 psf | Angle | $2,542.00 |
| Halliday S2S (Double Leaf) | 300 psf | Angle | $4,070.00 |
| Halliday H1R (Single Leaf) | H-20 | Angle | $2,965.00 |
| Halliday H1W (Single Leaf) | H-20 | Channel | $3,024.00 |
| Halliday H2W (Double Leaf) | H-20 | Channel | $3,145.00 |
| Fire Rated Floor Door (FRFD) | 150 psf | Angle | $7,480.00 |
| Halliday H2R (Double Leaf) | H-20 | Angle | $7,580.00 |
Floor Door Load Capacity Requirements: 300 PSF vs H-20
Here is how to read your spec sheet:

- Pedestrian loading covers foot traffic only, typical for interior mechanical access.
- 300 psf covers equipment carts, pallet jacks, and foot traffic on a slab.
- H-20 covers vehicles up to a 20-ton axle load, but only in off-street positions.
- Non-rated doors serve light-duty access where no load standard applies.
If your project falls under a local building code or stamped drawings, the load requirement is not yours to choose. Match the approved submittal exactly.
Aluminum vs Steel Floor Doors: Which Material Lasts Longer?
Aluminum wins on corrosion resistance; steel wins on impact toughness. For most commercial vault and utility applications, aluminum is the better long-term choice because it will not rust in damp below-grade conditions. Steel suits doors taking repeated hard impact.
Aluminum: the default for wet and below-grade access
Aluminum doors like the Halliday S1R and Acudor FA-300 use an extruded aluminum angle frame with an integral anchor flange cast into concrete. The diamond plate cover is light enough for one person to lift, and aluminum resists the moisture that collects underground.
Two details matter more than the alloy itself:
- Mill finish vs. anodized. A mill-finish aluminum door oxidizes to a dull gray and shows handling marks within a season. A clear anodized or powder-coated finish holds appearance and adds abrasion resistance. For exterior sidewalk or plaza installations, specify the finish, not bare metal.
- Dissimilar-metal isolation. Aluminum in contact with steel or stainless hardware in a wet environment creates a galvanic couple, and the aluminum becomes the sacrificial anode. Look for isolated fasteners, nylon washers, or manufacturer-specified stainless hardware; field substitutions undo the door's corrosion protection.
Steel: the pick for impact and heavy traffic
Steel doors, such as the Bilco Type J, use steel diamond pattern plate with reinforced composite spring tubes and forged brass hinges. Steel is heavier and holds up to abuse, but needs a protective finish and regular inspection in wet environments.

- Hot-dip galvanized steel is the baseline for exterior or damp locations. The zinc coating sacrifices itself to protect the base metal and tolerates foot and cart traffic abrasion better than paint.
- Powder coat over primer is common on interior doors and looks clean, but a chip exposes bare steel and rust starts there. Touch-up is part of ownership.
- Bare or primed-only steel is a mistake in any below-grade vault; it rusts from condensation alone.
Hardware is where the two materials meet
- Aluminum: lighter operation, no rust, ideal for damp vaults and pump rooms. Pair with stainless or isolated hardware.
- Steel: higher impact resistance, heavier operation, needs finish maintenance. Pair with hot-dip galvanized or stainless hardware.
- Hinges and springs: both benefit from corrosion-resistant hinges and latches. Spring tubes and hold-open arms are replaced first, so confirm they are available as service parts before committing to a series.
A practical decision rule
For coastal or high-humidity sites, aluminum is almost always safer, provided the hardware is isolated. For a dry interior mechanical room with occasional heavy impact, galvanized steel holds its own. Avoid mixed assemblies: an aluminum frame with unisolated carbon-steel fasteners, or a painted steel door in a vault that stays damp year-round.
Fire-Rated Floor Doors and Building Code Compliance
What to check before you buy:
- Confirm the required hourly rating on your approved drawings, since the FRFD series is built for a 2-hour assembly.
- Verify the fusible link rating matches the specification, which for the FRFD is 165 degrees.
- Keep the listing documentation with your submittals so the inspector can verify it on site.
For a deeper look at how rated assemblies are classified, the UL fire resistance ratings directory is the standard reference inspectors work from.
How to Install a Commercial Floor Door: Retrofit vs New Construction
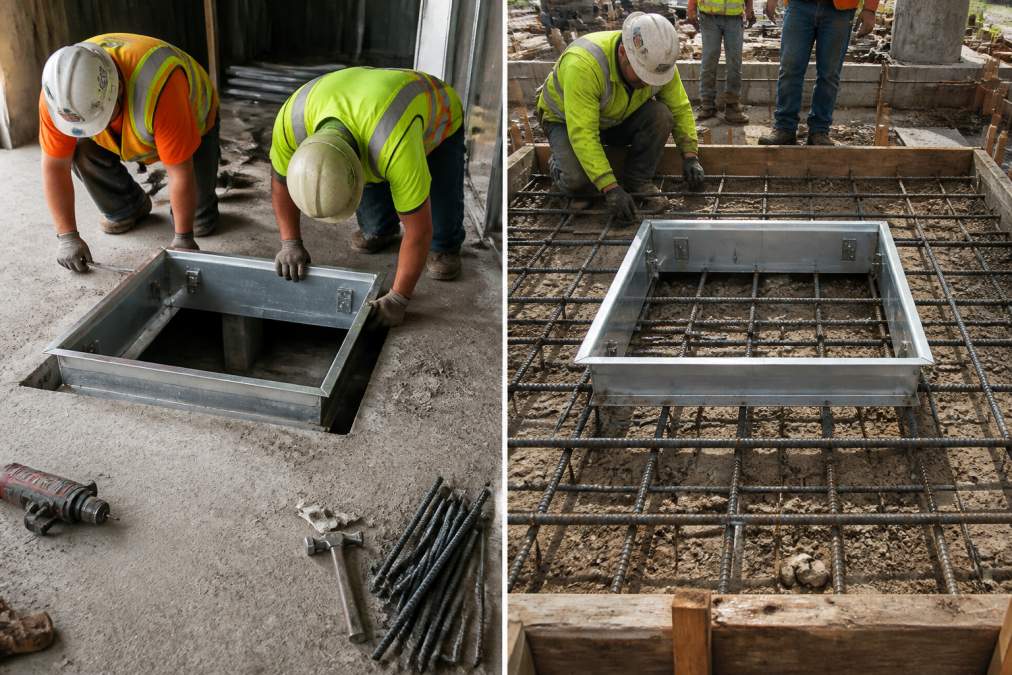
New construction lets you cast the frame into the slab; retrofit requires modifying the door to fit an existing opening. New-build installation is simpler because the anchor flange is embedded in fresh concrete. Retrofit work is more common than most contractors expect, and it is where projects go sideways.
New construction: cast-in sequence
For new construction, the sequence is straightforward, but the tolerances are not forgiving:
Floor Door – Acudor FA-300 Aluminum →
- Confirm the rough opening dimensions against the approved submittal. The opening is typically built slightly larger than the frame to allow for the anchor flange and grout.
- Set the frame so the anchor flange sits level with the finished slab elevation. The cover should end up flush with the finished floor, not the structural slab, so account for the topping or wear course.
- Brace the frame so it cannot shift during the pour. Vibration will move an unbraced frame, and an out-of-level frame will not latch cleanly.
- Pour and finish the concrete around the frame, keeping the cover protected. Do not let concrete enter the hinge or latch pockets.
- Verify the door opens, holds open, and latches cleanly before leaving the site.
- Anchor embedment. The anchor flange must be fully embedded in concrete, not sitting on top of it. If exposed, the door has no uplift resistance and the frame can rock under load.
- Slab elevation tolerance. The cover must sit flush enough that a cart wheel or pallet jack does not catch the edge; a small lip is a trip hazard and a wear point. Confirm the finished floor elevation with the GC before the pour.
Retrofit: the details that decide the job
Retrofit work follows a different path. Several Halliday series, including the S1R and S1S, can be modified to fit existing openings when you supply the opening dimensions in advance. That modification must be specified at order time; it cannot be done in the field.
Before you order, measure and record:
- Clear opening width and length at multiple points, not just one. Existing openings are rarely square, and the smallest dimension governs.
- Slab thickness and edge condition. A thin slab or spalled edge may need repair before the new frame can be anchored.
- Existing frame type. When replacing a door, note whether the old frame is angle or channel and how it was anchored.
- Water management. If the existing opening leaks, address the membrane or drainage before installing the new door; a new door over a failed membrane will leak again.
Traffic-bearing membranes and waterproofing
Where the floor door sits in a waterproofed assembly, such as a plaza deck or occupied space below, the membrane must tie into the frame. Sequence matters: membrane first, then frame, then a termination bar or clamping ring holding the membrane to the frame. A membrane simply cut around the frame and caulked will fail at the first thermal cycle.
Maintenance and Troubleshooting for Commercial Floor Doors
Most floor door failures trace back to neglected hardware, not the panel itself. A door that will not open, stay open, or latch is usually a hinge, spring, or gasket problem a short inspection would have caught.
Build a simple inspection routine:
- Quarterly: cycle the door, check the hold-open arm, and confirm the latch engages.
- Annually: inspect hinges for corrosion, lubricate moving parts, and check the frame-to-slab seal.
- After any vehicle strike: inspect the cover for deflection and the frame for cracking before returning the door to service.
Conclusion
The hard part of buying floor doors is not the purchase, it is matching load rating, frame type, and fire rating to what the project requires before the concrete is poured. Get that wrong and the cost is demolition, not a return.
Frequently Asked Questions
What are the standard load ratings for commercial floor doors?
Commercial floor doors carry two main ratings. A 300 PSF (pounds per square foot) rating supports pedestrian traffic and is common in mechanical rooms, vaults, and utility areas. An H-20 rating supports vehicle loads up to 40,000 pounds per axle and suits off-street locations like loading zones or driveways near roadways. The Halliday H1R and H2R models carry H-20 ratings, while the S1R and S1S models carry 300 PSF ratings. Always match the rating to the actual traffic the door will see.
How do I choose between aluminum and steel floor doors?
Aluminum floor doors resist corrosion in wet or humid environments, making them ideal for wastewater treatment plants and outdoor vaults. They weigh less, which simplifies installation. Steel floor doors like the Bilco Type J offer comparable strength, often at a lower price point, but require more attention to coating integrity in moisture-prone areas. For most commercial applications where corrosion is a concern, aluminum construction is the more durable long-term choice.
Are there specific fire-rating requirements for floor access doors?
Yes. Fire-rated floor doors are required when the floor opening penetrates a rated floor-ceiling assembly. The FRFD series maintains a 2-hour fire rating and includes a U.L. listed 165-degree fusible link that automatically closes and latches the door when it detects smoke or fire. Building codes in most jurisdictions require this rating for interior openings that connect occupied spaces to lower levels. Check your local code official for the specific rating your project needs.
How do I measure for a replacement commercial floor door?
Measure the clear opening width and length, not the existing door panel size. For retrofit applications, angle-framed models like the Halliday S1R and S1S can be modified to fit existing openings. Provide your exact opening dimensions when requesting a custom quote. Also note the existing frame type (angle or channel) and whether the current installation has provisions for drainage, since that determines whether you need an angle-frame or channel-frame replacement.
What are the benefits of spring-assisted floor doors?
Spring-assisted floor doors reduce the lifting force needed to open the door, which matters when the panel is heavy or the opening is large. The Halliday S1S, S2S, and H-series models include spring assists as standard, along with slam locks on some models. This reduces strain on workers and lowers the risk of injury from sudden drops. For double-leaf doors especially, spring assistance makes single-person operation practical and safer.