
Table of Contents
- What Is an Access Door Submittal Sheet and Why You Need It
- How to Read Construction Submittal Sheets for Access Doors
- Access Door Technical Specifications You Must Verify
- Understanding CSI MasterFormat 08 31 00 for Access Hardware
- Where to Download Submittal Sheets and Product Documentation
- Compliance Checklist for Access Door Submittals
- Common Submittal Issues and How to Avoid Them
- Conclusion
Last Updated: August 28, 2026
What Is an Access Door Submittal Sheet and Why You Need It
An access door submittal sheet is a technical document provided by manufacturers that details product specifications, installation requirements, material finishes, and compliance standards for access doors. These sheets bridge architectural design, construction specifications, and field installation, ensuring every access door meets project requirements and building codes before installation.

Submittal sheets prevent costly delays, specification mismatches, and compliance failures. Without proper submittals, the wrong product arrives, installation takes longer than planned, or the door fails inspection due to fire-rating or substrate compatibility issues.
At Victory Construction Products, we've worked with contractors across commercial, industrial, and institutional projects for over 27 years. Building codes and fire safety standards have tightened significantly in recent years, and architects demand rigorous documentation. A proper access door submittal sheet ensures you have the technical data needed to verify compliance, confirm material finishes, and validate installation compatibility with your specific substrate.
How to Read Construction Submittal Sheets for Access Doors
Reading a construction submittal sheet requires knowing what to look for. Start with the header section, which identifies the manufacturer, product model number, and revision date. An outdated submittal may reference specifications or finishes no longer available.
Next, examine the product description and intended use. This explains whether the door is for general-purpose wall access, ceiling access, fire-rated applications, or specialized uses. A general-purpose access door won't meet fire-rating requirements, and a fire-rated door costs significantly more.

The dimensional drawings section provides exact measurements: frame opening size, overall frame dimensions, door panel size, and flange width. These must match your rough opening. Verify dimensions against architectural drawings before ordering.
Material descriptions detail frame and door panel composition: galvanized steel, stainless steel, aluminum, or high-impact plastic. The submittal specifies gauge thickness and protective coatings, directly affecting durability and cost.
The finish section lists available colors and surface treatments. Standard finishes ship faster; custom finishes add lead time.
Installation profiles and mounting details show how the door attaches to the frame and how the frame installs in your wall or ceiling. This clarifies substrate compatibility. Some doors work only in drywall; others work in masonry, tile, or metal studs.
Hinge mechanisms and locking systems are documented separately, explaining whether the door uses concealed hinges, spring hinges, or piano hinges, and whether the latch is a cam lock, magnetic catch, or push-to-open mechanism.
Fire-rating information appears prominently if applicable, referencing the fire-rating standard (UL, NFPA, or FM), duration (30, 60, or 90 minutes), and any restrictions on use.
Access Door Technical Specifications You Must Verify
Before ordering, verify every specification against your project requirements.
Frame construction: Check the gauge thickness of the steel frame. A 16-gauge frame is standard for general-purpose doors. Lighter gauges reduce cost but compromise durability; heavier gauges suit fire-rated or heavy-duty applications.
Door panel material: Steel resists impact better than plastic, but plastic won't corrode in humid environments. Stainless steel offers superior corrosion resistance but costs more. The submittal specifies material and, for steel, whether it's galvanized, painted, or powder-coated.
Opening percentage: The submittal states the clear opening percentage, the proportion of the frame that opens for actual access. A 100% clear opening provides full access without obstruction.
Hinge load rating: The submittal specifies the maximum load the hinges can support. A door in a frequently accessed mechanical room needs a higher rating than one accessed quarterly.
Latch type and operation: Cam latches require a tool or key. Magnetic catches open with a push. Spring-loaded mechanisms return the door to closed position automatically.
Substrate compatibility: The submittal explicitly lists compatible substrates: drywall, plaster, masonry, tile, wood, or metal studs. Installing a door on an incompatible substrate causes poor fit, air leakage, and potential failure during inspection.
Fire rating and UL classification: For fire-rated doors, the submittal references the specific UL standard, fire-rating duration, and limitations. A door might be rated for 1-hour fire protection only when installed in a 2-hour-rated wall assembly.
Finish options and lead times: Standard finishes ship immediately. Custom colors or textures may require 2-4 weeks. The submittal lists available finishes and typical lead times.
Understanding CSI MasterFormat 08 31 00 for Access Hardware
CSI MasterFormat is the standardized classification system used by architects, specifiers, and contractors to organize construction specifications and submittals.
Section 08 31 00 is the CSI MasterFormat designation for "Access Doors and Panels." This is where all access door specifications, including roof hatches, floor doors, and wall access panels, are classified. When an architect references "08 31 00," they're referring to this specific category.
Within Section 08 31 00, products are further subdivided by type and application. General-purpose access doors are typically listed under 08 31 13 (Flush Access Doors and Panels). Fire-rated access doors may be listed separately. Roof hatches often appear under 08 31 23. Floor doors may be classified under 08 31 33.
Understanding this hierarchy matters because specification documents are organized by CSI section. If your specification calls for "08 31 00 products," ensure the submittal sheet is classified correctly. A product listed under a different CSI section may not meet specification requirements.
The CSI section number appears on submittal sheet headers, confirming the product is classified correctly. Architects use CSI MasterFormat to organize bid documents and comparison requests. Specifying the CSI section ensures you receive comparable products from multiple manufacturers.
Where to Download Submittal Sheets and Product Documentation
Multiple pathways exist for accessing submittal sheets, each with different advantages.
Manufacturer websites are the primary source. Most manufacturers maintain searchable databases organized by product model number. Navigate to the technical library or downloads section, enter the model number, and retrieve the PDF submittal sheet. This works well when you know exactly which product you need.
Distributor portals like Victory Construction Products provide centralized access to submittals from multiple manufacturers. Instead of visiting multiple websites, search a single distributor platform and retrieve submittals for comparable products from different brands. Many distributors organize submittals by product category, making side-by-side comparison easier.

Direct contact with sales representatives works when you need urgent access or custom documentation. Many distributors and manufacturers can email submittals within hours. Victory Construction Products can provide submittals and product documentation immediately upon request.
Specification databases and BIM resources are increasingly common. Architects use platforms that aggregate product submittals, BIM objects, and Revit families organized by CSI MasterFormat section.
Always verify the document date. Manufacturers update specifications regularly as products evolve or standards change. Check the revision date on the document header and confirm it matches the current product version.
Victory Construction Products stocks solutions from 15 trusted brands, with stocking warehouses in 11 states. Our online platform provides instant access to submittals and technical data sheets for all in-stock items.
Compliance Checklist for Access Door Submittals
Use this checklist to verify that your selected access door meets all applicable requirements before ordering.
Fire-rating compliance: If your specification calls for a fire-rated access door, confirm the submittal clearly states the fire-rating duration and references the applicable standard. Verify the fire-rating applies to your specific wall assembly. Do not substitute a non-rated door.
Substrate compatibility verification: Cross-reference your project's wall or ceiling material against the submittal's list of compatible substrates. If your project has concrete block walls, the submittal must explicitly list masonry as compatible.
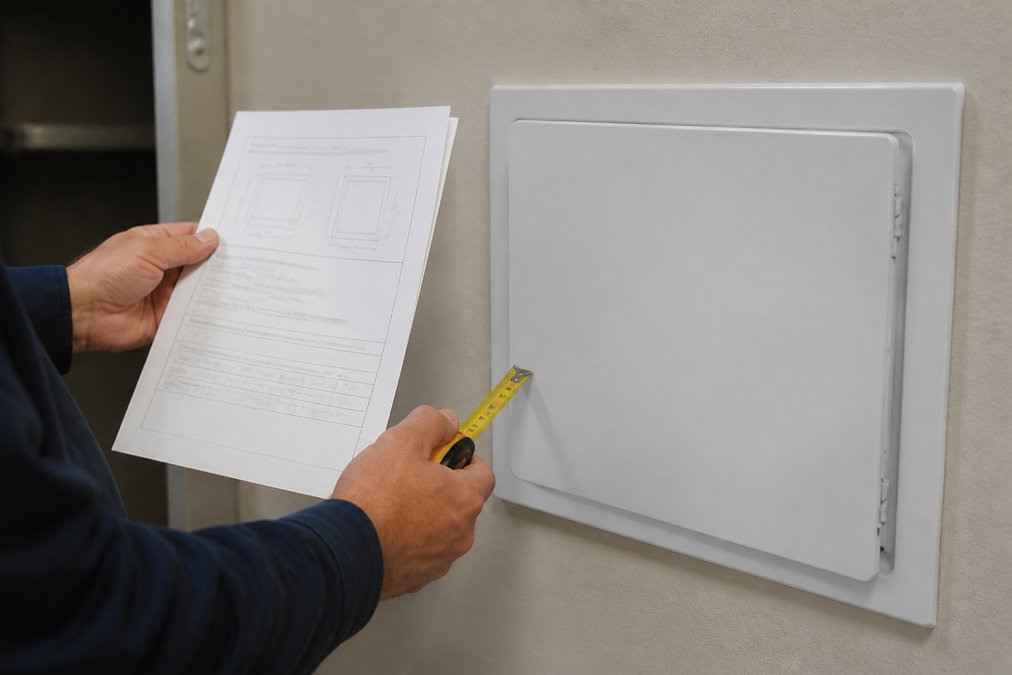
Dimensional accuracy: Measure your rough opening and compare it against the submittal's frame opening dimensions. Account for the flange width.
Material specification compliance: If your specification calls for galvanized steel in a humid environment, verify the submittal specifies galvanized or stainless steel construction.
Finish verification: If your specification requires a specific paint color, confirm the submittal lists that color as a standard or available finish.
Hinge and latch specifications: Verify the hinge load rating and latch mechanism are appropriate for your operational requirements.
Installation method compliance: The submittal details fastening requirements: adhesive, mechanical fasteners, or both. Verify your installation crew has the required tools and materials.
Code reference verification: The submittal should reference compliance with applicable building codes. If your jurisdiction has specialized requirements, verify the submittal addresses them.
Lead time confirmation: Verify the product is available in the required finish and configuration within your schedule window.
Warranty and technical support: Verify warranty coverage is adequate for your application and that manufacturer support is available if issues arise.
Common Submittal Issues and How to Avoid Them
Requesting the wrong product submittal: A single digit difference in the model number can reference a completely different product. Triple-check the model number against the specification before requesting a submittal.
Using outdated submittals: Always verify the revision date on the document header. If unsure whether a submittal is current, request a fresh copy directly from the manufacturer.
Ignoring substrate compatibility: A door specified for drywall won't perform properly on masonry or metal studs. The submittal clearly lists compatible substrates. If your substrate isn't listed, select a different product.
Misinterpreting fire-rating specifications: Fire-rating is not a simple yes-or-no specification. A door might be rated for 1-hour fire protection only when installed in a 2-hour-rated wall assembly. Contact the manufacturer's technical support team if you don't understand the requirements.
Overlooking lead time requirements: Standard finishes typically ship within 1-2 weeks. Custom colors may require 4-8 weeks. Verify the required finish is available in standard lead time if your project timeline is tight.
Failing to verify dimensional accuracy: Rough openings must accommodate both the door frame and the flange width. Measure your actual opening and compare against the submittal.
Not confirming hinge and latch specifications: Select the configuration that matches your operational requirements.
Neglecting to check material specifications: A painted steel door corrodes quickly in humid or chemical environments. If your environment is humid or chemical-laden, select stainless steel or galvanized construction.
Victory Construction Products helps contractors avoid these common issues by maintaining current submittals for all in-stock products and providing immediate access to technical documentation.
Conclusion
Access door submittal sheets are your technical foundation for correct specification, proper installation, and compliance verification. A few minutes reviewing submittals upfront prevents weeks of delays and rework later.
Obtain submittals before finalizing your specification. Verify substrate compatibility, dimensional accuracy, fire-rating requirements, and material specifications against your project needs. Use CSI MasterFormat section 08 31 00 to organize your research.
Victory Construction Products provides instant access to submittals and technical data sheets for all in-stock items. Our team maintains current documentation for 15 trusted brands, with same-day shipping on most orders and lowest-price guarantee backing every purchase. Whether you need standard access doors like the Acudor PA-3000 plastic access door for drywall applications or fire-rated solutions for specialized projects, we simplify your construction product needs with reliable inventory and rapid delivery across 11 stocking warehouse locations.
Frequently Asked Questions
What is included in an access door submittal sheet?
A submittal sheet contains product specifications, dimensional drawings, material finishes, installation profiles, fire ratings, hinge mechanisms, locking systems, and substrate compatibility details. The sheet also lists product data sheets, fabrication details, and installation instructions. Most submittal sheets follow CSI MasterFormat section 08 31 00 standards and include PDF downloads for specification sheets and technical documentation needed for compliance and procurement.
How do I find the correct submittal sheet for a specific access door model?
Start by identifying the exact model number from your construction specifications or purchase order. Visit the manufacturer's website or your distributor's portal, Victory Construction Products provides direct downloads for all 15 brands we stock. Search by product category (wall access, ceiling access, roof hatches, duct access), substrate type (drywall, masonry, tile), and fire-rating requirements. Most distributors organize files by product line, making it easy to locate dimensional drawings and technical data sheets. If you cannot find the exact model, contact your supplier with the specification requirements; they can source it and provide the submittal documentation.
Why are submittal sheets required for construction projects?
Submittal sheets document that selected products meet project specifications, building codes, and fire-rating requirements. They provide proof of compliance to architects, engineers, and building inspectors. Sheets include installation instructions, material descriptions, and construction details needed for proper installation and warranty coverage. They also establish accountability in the supply chain and protect contractors from liability by confirming products match the approved specifications before installation begins.
What should I check on an access door submittal sheet before ordering?
Verify the model number, frame type, hinge mechanisms, and locking systems match your specifications. Confirm substrate compatibility (drywall, masonry, brick, plaster, tile) for your installation location. Check dimensional drawings to ensure the access panel fits your opening size. Review fire-rating requirements if applicable to your building code. Confirm material finishes and color options. Review installation profiles and any special hardware requirements.
Get started with Victory Construction Products and eliminate submittal delays from your project timeline. Our streamlined online ordering process and comprehensive product documentation ensure your team has the technical information needed to specify correctly, order confidently, and install successfully.
This article was written using GrandRanker