
Table of Contents
- What Are Recessed Floor Access Doors for Tile Installations
- Floor Access Door Weight Capacity: Matching Load Requirements to Flooring Type
- Tile-In Floor Access Panel Installation: Step-by-Step Process
- Top Commercial Floor Access Panel Options: Acudor and Halliday Series
- Material Durability and Corrosion Resistance for Commercial Environments
- Safety Features and Latch Mechanisms
- Common Installation Mistakes and Maintenance Protocols
- Conclusion
Last Updated: August 25, 2026
What Are Recessed Floor Access Doors for Tile Installations
Commercial floor access panels for tile are specialized architectural hardware designed to provide concealed access to building systems while maintaining a seamless finished floor surface. The frame sits below the finished floor level, and the door panel sits at or slightly below the surrounding material height, creating an invisible maintenance portal.
Victory Construction Products has distributed commercial access hardware for over 27 years. This guide covers everything you need to select, install, and maintain commercial floor access panels for tile so your project stays on schedule and within budget.
Floor Access Door Weight Capacity: Matching Load Requirements to Flooring Type
Weight capacity is where most projects stumble. A floor access panel rated for 150 pounds per square foot (psf) works fine under office foot traffic but fails catastrophically under rolling equipment or concentrated loads in industrial settings.
Commercial floor access panels typically come in three capacity tiers: light-duty models at 150 psf for offices and retail, standard commercial-grade at 300 psf for manufacturing and high-traffic buildings, and heavy-duty H-20 rated doors withstanding 20,000-pound wheel loads for vehicle crossings.
Flooring material thickness directly influences frame depth, which constrains load capacity options. The Acudor FT-8040, recessed 1/8 inch for vinyl and carpet, carries a 150 psf rating and costs $6,513.00. The FT-8050, recessed 1 inch for ceramic tile, handles 300 psf and starts at $12,584.00. Match your flooring thickness to available recessed depths, then verify the load capacity matches your traffic patterns.

Tile-In Floor Access Panel Installation: Step-by-Step Process
Installing a commercial floor access panel for tile requires precision timing and coordination between the concrete subfloor, the access frame, and the finished tile work.
Subfloor Preparation and Frame Positioning
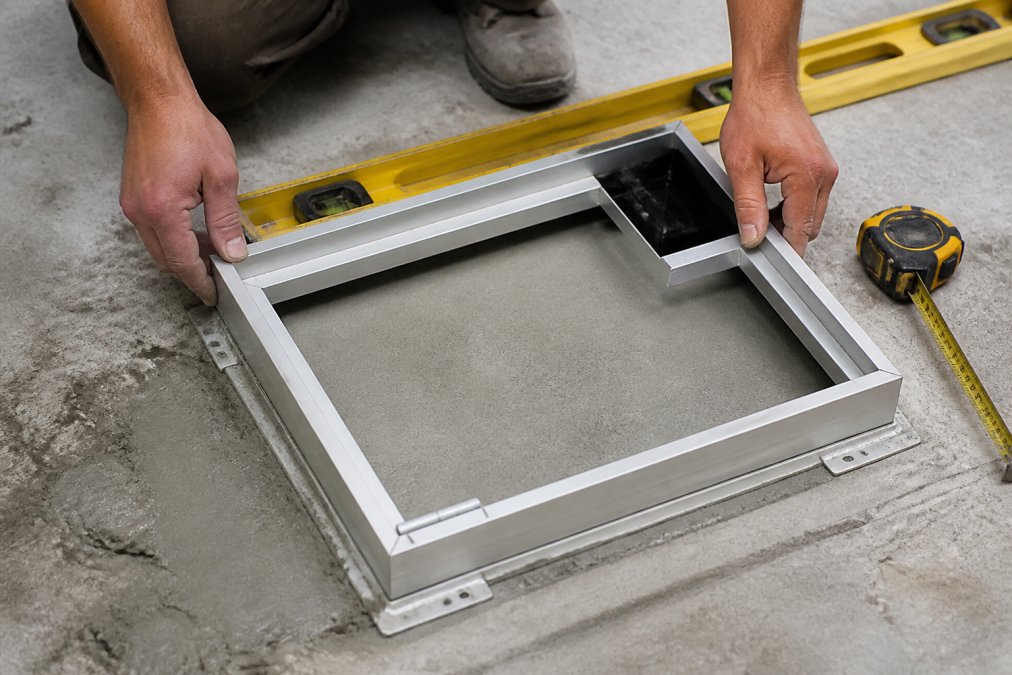
Mark the exact location of the access opening on the concrete subfloor, accounting for building services routing. The opening must clear all utilities by at least 6 inches on all sides. Use a laser level to verify the subfloor is flat within 1/4 inch over 10 feet; any deviation will translate directly to the finished door panel height.
Position the floor access door frame so the top of the frame flange sits exactly at the finished floor elevation. For a ceramic tile installation with 1/2 inch tile and 1/4 inch mortar bed (3/4 inch total), the frame top should sit 3/4 inch below the current concrete surface. Secure the frame using concrete anchors or by casting it into the pour itself. Verify the frame is level and square in both directions before concrete sets.
Tile Layout and Cutting Around the Frame
Once the concrete cures, begin tile layout. The frame edges become hard stops for your tile grid. Avoid cutting thin slivers of tile at frame edges; they crack and look unfinished. Plan your tile layout so full or half tiles align with the frame perimeter, with pieces around the frame at least 2 inches wide.
Maintain consistent mortar bed thickness under and around the frame, typically 1/4 inch. Mortar under the tile adjacent to the frame must support the tile edge properly; insufficient mortar causes edge cracking under foot traffic.
Sealing and Finishing the Access Door
After tile cures (typically 24-48 hours), apply grout around the frame perimeter using flexible grout rated for movement. Rigid grout cracks as the building settles and traffic loads compress the floor system. Apply grout in a continuous bead around all frame edges, filling the gap between tile and frame completely.
Once grout cures (24-72 hours depending on product), seal the access door panel itself with a clear protective coating or stainless steel polish to prevent corrosion from cleaning chemicals and moisture. For wet areas, apply a watertight sealant around the entire door perimeter where the panel meets the frame.
Test the door operation before final handoff. The panel should open smoothly without binding. If the door sticks, the frame may have shifted during tile installation. Minor adjustments to hinges or latch mechanisms can usually resolve binding.
Top Commercial Floor Access Panel Options: Acudor and Halliday Series
Victory Construction Products stocks multiple manufacturer lines to match specific project requirements. The Acudor and Halliday series represent the most common specifications for commercial tile installations.
Acudor FT-8050: Heavy-Duty Ceramic Tile Integration
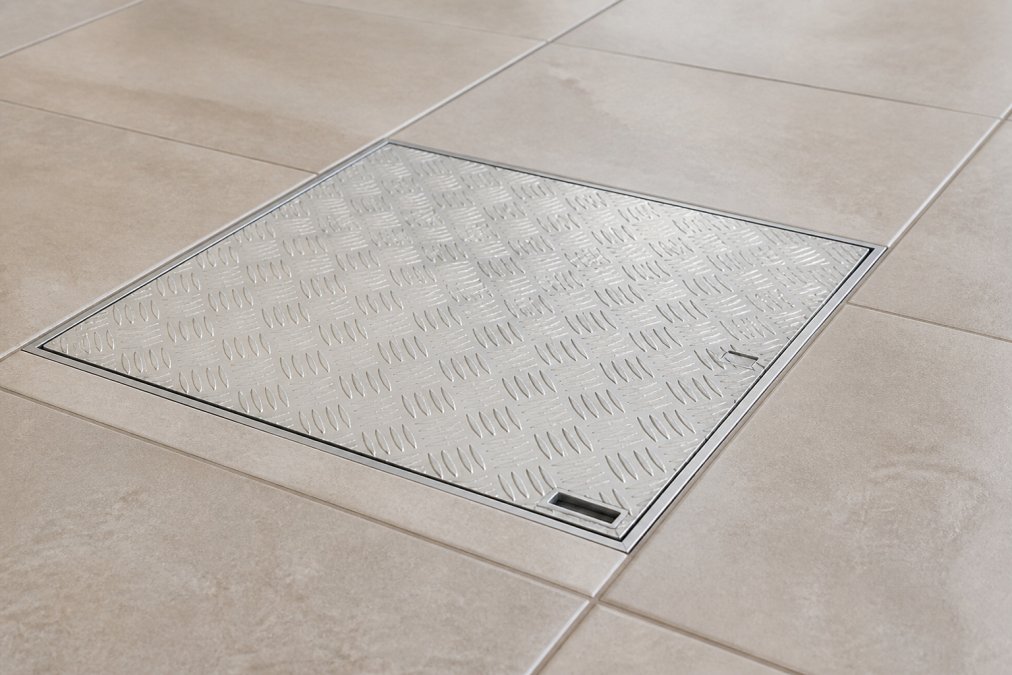
The Acudor FT-8050 is the standard choice for ceramic tile installations in commercial buildings. Recessed 1 inch to accommodate standard ceramic tile (3/8 to 1/2 inch tile plus mortar bed), this model carries a 300 psf load rating and features a channel frame designed to be cast into concrete. The diamond plate aluminum door panel provides slip resistance and durability under foot traffic. At $12,584.00, the FT-8050 reflects heavy-duty construction, thicker aluminum, reinforced hinges, and a spring-assisted opening mechanism that reduces user strain.
Acudor FC-300: Channel Frame with Drainage for Wet Areas
The Acudor FC-300 is engineered for environments where water intrusion is a primary concern. The channel frame includes a 1.5-inch drainage coupling, allowing water that accumulates around the door to drain away rather than pooling. This model carries a 300 psf rating and costs $3,035.00. Wastewater treatment plants, mechanical rooms with water lines, and basement access points all benefit from the FC-300's drainage design.
Halliday S1S and S2S: Spring-Assisted Access for Concrete Slabs
The Halliday S1S (single leaf) and S2S (double leaf) series are purpose-built for concrete slab installations, particularly in underground vaults and pump stations. Both models carry a 300 psf rating and feature spring-assisted opening mechanisms that reduce user effort. The S1S single-leaf model costs $2,320.00 for standard access requirements. The S2S double-leaf model, priced at $4,070.00, provides twice the opening width for equipment removal or large-scale maintenance.
Acudor FT-8040: Lightweight Option for Vinyl and Carpet
The Acudor FT-8040, recessed only 1/8 inch, is designed for vinyl tile and carpet installations where minimal subfloor depth is available. At $6,513.00, this model carries a 150 psf load rating, appropriate for office environments and retail spaces but insufficient for industrial or high-traffic facilities.

Material Durability and Corrosion Resistance for Commercial Environments
All floor access panels from Victory Construction Products use aluminum construction, which offers excellent corrosion resistance compared to steel alternatives. Aluminum naturally forms an oxide layer that protects the underlying metal from rust, making it ideal for wet environments and facilities where cleaning chemicals are used regularly.
Mill finish aluminum develops a dull gray patina over time as the oxide layer thickens. This is normal and does not indicate corrosion. Diamond plate surfaces provide both slip resistance and additional protection by increasing surface area for the oxide layer.
For maximum durability in corrosive environments, specify stainless steel components or request anodized aluminum finishes. For standard commercial buildings, zinc-plated hardware is adequate. For coastal facilities, hospitals, or food processing plants, upgrade to stainless steel hardware to prevent rust staining and premature failure.
Safety Features and Latch Mechanisms
A floor access door that opens unexpectedly creates immediate liability. Modern commercial floor access panels include multiple safety features to prevent accidental opening and ensure users can safely access systems below.
Spring-assisted opening mechanisms (standard on Halliday S1S and S2S models, optional on Acudor FT series) hold the door open at a fixed angle, typically 90 degrees, eliminating the need to prop the door with tools or debris. Slam locks prevent the door from closing rapidly after opening. Touch latches allow one-handed operation; a user can press the door panel to release the latch without reaching for a handle.

All commercial floor access panels should include a positive-action latch that requires deliberate effort to open, not a simple gravity latch that could release from vibration or impact.
Common Installation Mistakes and Maintenance Protocols
The most frequent installation error is failing to account for finished floor elevation when positioning the frame. A frame positioned too high creates a trip hazard; too low creates a depression that collects water and debris. Verify frame height with a laser level before concrete sets.
The second common mistake is insufficient grout around frame edges. Grout should be applied in a continuous bead around the entire perimeter, filling the gap completely. Flexible grout accommodates building movement and prevents cracking.
The third mistake is selecting the wrong load capacity. Always verify actual traffic patterns and equipment weights before ordering. When in doubt, upgrade to 300 psf; the price difference is modest compared to rework costs.
Maintenance is straightforward: inspect the door quarterly for corrosion, latch binding, or hinge wear. Clean the diamond plate surface with a damp cloth and mild detergent; avoid abrasive cleaners. For wet environments, reapply flexible sealant around the perimeter annually. Check that the door opens and closes smoothly without binding. Tighten all fasteners annually, particularly hinge bolts and latch hardware.
Conclusion
Selecting and installing commercial floor access panels for tile requires matching three critical factors: recessed depth to flooring material thickness, load capacity to actual traffic patterns, and frame type to environmental conditions. The Acudor FT-8050 is the standard choice for ceramic tile in commercial buildings, offering 300 psf capacity and proven durability. For wet environments, the FC-300's integrated drainage prevents water intrusion. For underground applications, Halliday's spring-assisted models reduce user effort and improve safety.
Victory Construction Products stocks all these models in-stock across 11 warehouse locations, with same-day shipping on most orders and a lowest-price guarantee. Our team can pull exact specifications, submittals, and pricing for bulk orders across multiple properties. Get started with Victory Construction Products and ensure your floor access installations stay on schedule, within budget, and compliant with safety standards.
| Model | Recessed Depth | Load Rating | Best For | Starting Price |
|---|---|---|---|---|
| Acudor FT-8050 | 1" | 300 psf | Ceramic tile, commercial buildings | $12,584.00 |
| Acudor FC-300 | 1" | 300 psf | Wet areas with drainage needs | $3,035.00 |
| Halliday S1S | Angle frame | 300 psf | Concrete slabs, spring-assisted | $2,320.00 |
| Halliday S2S | Angle frame | 300 psf | Double-leaf concrete access | $4,070.00 |
| Acudor FT-8040 | 1/8" | 150 psf | Vinyl tile, low-traffic areas | $6,513.00 |
EXTERNAL CITATIONS:
For more information on commercial building code compliance for floor access systems, consult the International Building Code floor access requirements. Facility managers responsible for maintenance protocols should reference OSHA guidelines for safe access to confined spaces. For technical specifications on aluminum corrosion resistance in commercial environments, the Aluminum Association technical standards provides detailed material science documentation.
Frequently Asked Questions
What is a recessed floor access panel and why is it needed for tile?
A recessed floor access door is an aluminum frame and panel system designed to sit flush with finished flooring materials like ceramic tile. The frame is set into the subfloor at a depth that matches your tile thickness (typically 1/8" to 1"), allowing the door to sit level with surrounding tile rather than protruding. This design prevents tripping hazards, maintains floor aesthetics, and provides concealed access to building services like electrical, plumbing, or HVAC systems beneath the floor.
How do you determine the right floor access door weight capacity for tile installations?
Floor access door weight capacity is rated in pounds per square foot (psf). Standard commercial options range from 150 psf to 300 psf. For typical retail or office buildings with foot traffic, 150 psf is adequate. For industrial facilities, warehouses, or areas receiving occasional vehicle loads (like parking structures), choose 300 psf doors. The Acudor FT-8050 and Halliday series both offer 300 psf ratings, while lighter-duty models like the FT-8040 provide 150 psf for lower-traffic areas.
What are the main steps for tile-in floor access panel installation?
Installation involves three phases: First, position the aluminum frame into the prepared subfloor opening and secure it with concrete anchors, ensuring the frame sits at the correct depth for your tile thickness. Second, lay tile around the frame, cutting tiles to fit the frame perimeter and using a moisture barrier if required. Third, seal the frame-to-tile joint with flexible sealant and install the door panel with its latch mechanism. Most installations require the frame to be cast or anchored before tile work begins, making proper initial positioning critical.
Are commercial floor access panels fire-rated or certified for specific building codes?
Many commercial floor access doors meet building code requirements for accessibility and safety, though fire-rating depends on the specific model and application. Building codes typically require access panels to be durable, properly anchored, and equipped with positive latches to prevent accidental opening. Consult your local building authority and the manufacturer's specifications (such as those for Acudor and Halliday products) to confirm compliance with your project's code requirements.
What's the difference between channel frame and angle frame floor access doors?
Channel frame doors (like the Acudor FC-300) have a U-shaped frame that includes a drainage coupling, making them ideal for wet areas or applications where water intrusion is a concern. Angle frame doors (like the Halliday S1S and Acudor FA series) have an L-shaped frame and are suitable for dry interior or exterior applications where watertightness is not required. Channel frames cost more but provide superior water management for mechanical rooms, basements, or underground vault access.
This article was written using GrandRanker