
Table of Contents
- Why Contractors Look for Bilco Alternatives
- Commercial Basement Bulkhead Doors: Materials and Specifications Compared
- Top Bilco Alternatives for Contractors: Pros, Cons, and Pricing
- Bulkhead Door Replacement Cost Analysis for Commercial Projects
- Regulatory Compliance Checklist for Cellar Entrance and Egress Doors
- Access Door Procurement Strategies for High-Volume Contractors
- Weatherproofing, Drainage, and Long-Term Maintenance
- Conclusion
Last Updated: August 22, 2026
Contractors sourcing commercial basement bulkhead doors and floor access hatches often default to a single brand name. At Victory Construction Products, we've found that better-specified alternatives deliver superior load ratings, tighter code compliance, and lower procurement costs. This guide breaks down materials, structural requirements, five specific Acudor floor door models with pricing, cost analysis for new construction versus retrofit, and a regulatory compliance checklist.

Why Contractors Look for Bilco Alternatives
Many contractors find that a single brand's standard product line doesn't cover every load rating, frame configuration, or drainage requirement their projects demand. When a spec calls for AASHTO H-20-44 wheel loading or a watertight channel frame with drainage coupling, a more specialized product line often fits more precisely.
Procurement flexibility matters too. Contractors managing multiple properties across states need a supplier with genuine warehouse inventory and the ability to pull submittals directly from a product page, not a drop-ship model that adds two weeks to every order. A common mistake is treating all floor door manufacturers as interchangeable, frame construction, load capacity, and waterproofing vary significantly, and specifying an angle frame where a channel frame with drainage coupling is required creates expensive water infiltration problems after the concrete is poured.
Commercial Basement Bulkhead Doors: Materials and Specifications Compared
Commercial basement bulkhead doors are defined by three material families: powder-coated steel, aluminum, and composite. Each carries distinct trade-offs for corrosion resistance, load capacity, and maintenance cost.
Powder-Coated Steel vs. Aluminum vs. Composite
Powder-coated steel offers high structural rigidity but requires consistent rust prevention maintenance in wet or sub-grade environments. Once the coating is scratched, corrosion begins and the timeline to structural compromise is shorter than most facility managers expect.
Aluminum is the material of choice for most commercial floor door applications. It delivers strong corrosion resistance without ongoing maintenance, handles both interior and exterior installations, and carries load ratings from 150 lbs. psf up to full AASHTO H-20-44 wheel loading. The diamond plate surface provides traction and integrates cleanly with concrete.

Composite doors serve niche applications where thermal performance or specific chemical resistance is required. For most commercial projects, aluminum is the correct specification, the material longevity advantage over steel, particularly in below-grade and exterior applications, justifies the cost difference.
Structural Requirements: Rough Opening, Stair Stringers, and Masonry Anchoring
Getting the rough opening right before the concrete pour is the single most consequential decision in a floor door installation. An undersized opening requires field modification; an oversized opening creates structural header complications.
Key structural considerations:
- Rough opening dimensions must match the frame's nominal size plus specified clearance for the anchor flange. Review the manufacturer's installation drawing before forming the opening.
- Stair stringers must be positioned to clear the door panel swing arc.
- Masonry anchoring requires the integral anchor flange to be properly embedded. On retrofit projects, consult the manufacturer's alternate fastening specifications.
- Structural header requirements depend on span and load. Confirm with the structural engineer before finalizing the rough opening.
According to International Building Code egress requirements, residential and commercial egress openings must meet minimum clear opening dimensions. Confirm your floor door specification satisfies those requirements before ordering.
Top Bilco Alternatives for Contractors: Pros, Cons, and Pricing
The five Acudor floor door models below represent the core of what contractors need for commercial basement access, cellar entrance, and sub-grade access applications. Each is available through Victory Construction Products with same-day shipping on in-stock orders.
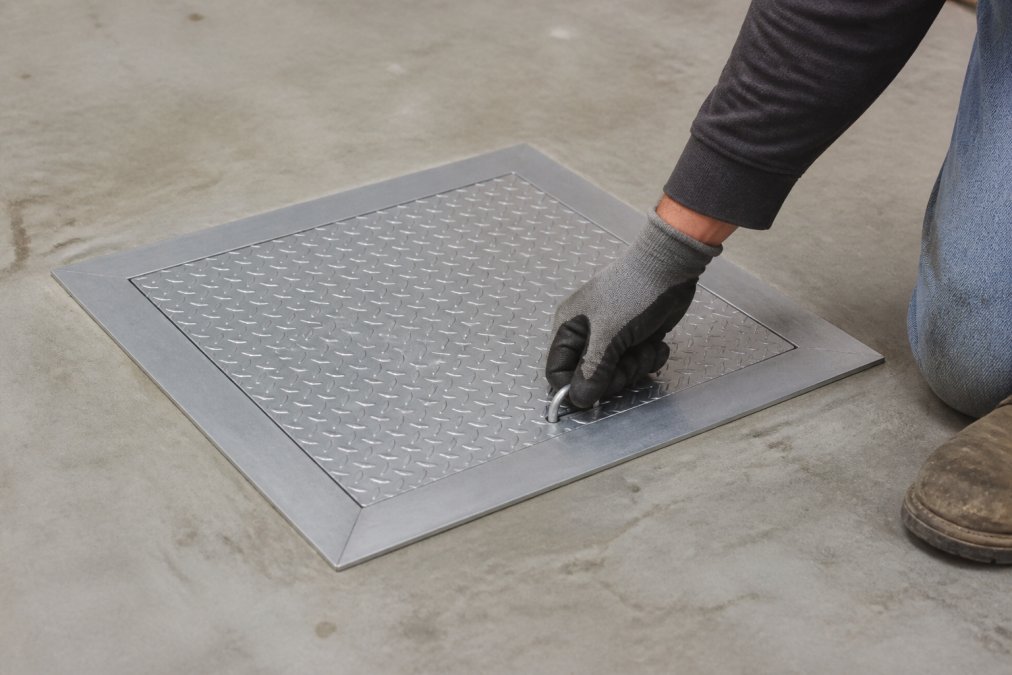
| Model | Frame Type | Load Rating | Waterproof | Starting Price |
|---|---|---|---|---|
| FA-300 | Angle frame | 300 lbs. psf | No | $2,542.00 |
| FC-300 | Channel frame | 300 lbs. psf | Yes | $3,035.00 |
| FA-H20 | Angle frame | AASHTO H-20 | No | $1,757.00 |
| FC-H20 | Channel/trough frame | AASHTO H-20 | Yes | $2,484.00 |
| FD-8060 | Angle frame | 150 lbs. psf | No | $317.00 |
1. Acudor FA-300 Aluminum Angle Frame Floor Door
The FA-300 is the workhorse specification for high-traffic commercial interiors and exterior applications where watertightness is not required. Starting at $2,542.00, it handles 300 lbs. psf loading and features an angle frame with integral anchor flange designed to be cast into concrete. The diamond plate door panel includes a flush aluminum drop handle and automatic hold-open arm.
Best for: Mechanical rooms, utility access, and commercial basement access where drainage is managed separately.
Pros: High 300 lbs. psf load capacity; integral anchor flange simplifies concrete casting; automatic hold-open arm included.
Cons: No waterproofing; angle frame does not retain or drain water.
2. Acudor FC-300 Aluminum Channel Frame Floor Door
The FC-300 solves the waterproofing problem the FA-300 doesn't address. Starting at $3,035.00, the channel frame includes a 1½" drainage coupling and integral anchor flange, making it the correct specification for exterior cellar entrances, basement areaway applications, and any sub-grade access point exposed to precipitation.
Best for: Exterior floor access, basement areaway installations, and applications where water infiltration would damage the space below.
Pros: Watertight channel frame with drainage coupling; 300 lbs. psf load capacity; same diamond plate panel and hardware as FA-300.
Cons: Highest price point in standard load series; drainage connection requires coordination with plumbing.
3. Acudor FA-H20 Aluminum Angle Frame Floor Door
The FA-H20 is purpose-built for off-street locations that may occasionally receive AASHTO H-20-44 wheel loads. Starting at $1,757.00, it's the right specification for service drives, loading dock aprons, and utility access points adjacent to vehicle traffic.
Best for: Wastewater treatment plants, utility yards, and commercial sites where vehicle overhang or occasional wheel loading is possible.
Pros: AASHTO H-20-44 wheel load rating; lower price than 300 lbs. psf models; proven for municipal and industrial applications.
Cons: No waterproofing; requires accurate rough opening sizing before pour.
4. Acudor FC-H20 Aluminum Trough/Channel Frame Floor Door
The FC-H20 combines the H-20 wheel load rating with a watertight channel frame and 1½" drainage coupling. Starting at $2,484.00, it's the most demanding specification: exterior vehicle-accessible locations where water infiltration cannot be tolerated.
Best for: Exterior vehicle-accessible locations requiring both H-20 loading and waterproof frame construction.
Pros: AASHTO H-20-44 wheel load rating; watertight channel frame with drainage coupling; integral anchor flange for concrete casting.
Cons: Requires drainage system coordination; more expensive than non-waterproof FA-H20.
5. Acudor FD-8060 Aluminum Floor Door - Removable Cover
The FD-8060 is designed for interior applications where watertightness is not required and the primary need is periodic access. At $317.00, the flush diamond plate door panel is secured with flat head screws and completely removable, making it practical for mechanical rooms, utility chases, and vault access points.
Best for: Interior vault access, utility rooms, and low-traffic maintenance access points.
Pros: Lowest price point at $317.00; completely removable cover for unobstructed access; clean flush installation.
Cons: Interior use only; no weatherproofing; 150 lbs. psf load rating limits use to pedestrian-only areas; requires tools to remove.
Bulkhead Door Replacement Cost Analysis for Commercial Projects
Commercial basement bulkhead door replacement costs vary based on frame type, load rating, and whether the project is new construction or retrofit. Product pricing covers the door unit; total installed cost adds labor, concrete work, and drainage connections.
New Construction vs. Retrofit Installation Cost Factors
New construction is the lower-cost scenario. The rough opening is formed before the concrete pour, the anchor flange is cast in place, and the drainage coupling is connected before the slab is finished. There are no demolition costs or remediation of an existing opening.
Retrofit installation adds meaningful cost and complexity. Cutting an existing concrete slab requires saw cutting, demolition, and concrete disposal. If the existing opening is the wrong size, the structural header may need modification. The practical implication: if a project allows flexibility in scheduling, specify and order the correct floor door before the slab pour. A procurement delay that pushes the order past the pour date can turn a $2,500 product cost into a $5,000 to $8,000 installed cost.

As noted in OSHA construction safety standards for floor and wall openings, floor openings in commercial construction must be covered or guarded to prevent falls. Confirm that any temporary cover meets applicable safety requirements.
Regulatory Compliance Checklist for Cellar Entrance and Egress Doors
Egress compliance is not optional. Use this checklist before finalizing any cellar entrance or basement egress door specification:
- Minimum clear opening dimensions: Confirm the door's clear opening meets the minimum required by the applicable building code. The International Building Code Chapter 10 egress requirements establishes baseline requirements; local amendments may be more stringent.
- Building code requirements for egress: Verify whether the installation qualifies as a required means of egress or an accessory access point.
- Locking mechanism compliance: Egress doors must be openable from the inside without a key or special knowledge.
- Gas spring lift or counterbalance: Heavy door panels on egress paths must open with reasonable operating force.
- Residential egress vs. commercial egress: Requirements differ. Confirm which code classification applies.
- Foundation flashing and moisture barrier: Exterior cellar entrance installations must include proper foundation flashing to prevent water infiltration.
- Hinge assembly and door hardware: Confirm hardware is rated for expected traffic frequency and environmental exposure.
- Local amendments: Always confirm with the authority having jurisdiction. Local building departments frequently adopt amendments affecting egress door specifications.
Access Door Procurement Strategies for High-Volume Contractors
Managing access door procurement across a portfolio of multiple commercial properties requires reducing administrative overhead of sourcing, specifying, and tracking orders.
Victory Construction Products stocks products from 15 trusted brands across warehouses in 11 states, which means the same model number ships from the closest stocked location rather than a single distribution point. For contractors managing projects across multiple regions, that geographic distribution directly reduces lead times.
The practical procurement checklist for high-volume operations:
- Standardize on a short list of model numbers that cover 80% of your typical applications. For most commercial contractors, three to four floor door models handle the majority of specs.
- Confirm that your supplier can provide submittals and spec sheets directly from the product page. Email back-and-forth for documentation on every order is a time drain that compounds across a large portfolio.
- Verify in-stock availability before committing a model number to a specification. A product that's listed but not warehoused adds lead time that can push past a pour date.
- For projects with specific manufacturer requirements, confirm sourcing lead time before the specification is locked.
Weatherproofing, Drainage, and Long-Term Maintenance
Weatherproofing is where aluminum floor doors earn their material longevity advantage over powder-coated steel. Aluminum's corrosion resistance means the door maintains its structural and aesthetic integrity in wet, sub-grade environments without the rust prevention maintenance schedule that steel requires.
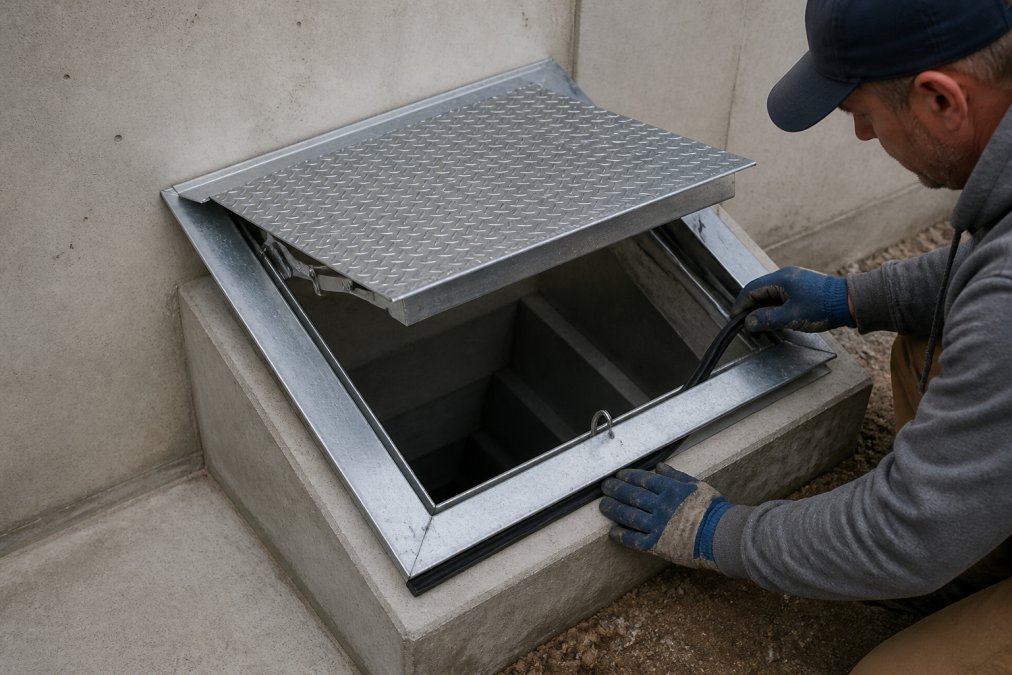
For exterior and sub-grade applications, the key weatherproofing elements are:
Weather stripping at the door panel perimeter prevents wind-driven rain from entering around the closed panel. Inspect annually and replace when compression set is visible.
Foundation flashing at the frame-to-wall interface is installed during construction and is not field-adjustable after the fact. Specify the flashing detail on architectural drawings before installation.
Drainage system integration for channel frame models (FC-300 and FC-H20) requires that the 1½" drainage coupling be connected to an active drain line. A drainage coupling that terminates in a closed chase accumulates water and defeats the purpose of the waterproof frame.
Hinge assembly maintenance on frequently used doors should include annual inspection for wear and lubrication with an appropriate metal lubricant.
For long-term ROI, the aluminum models in the Acudor line represent a lower total cost of ownership than powder-coated steel in most commercial applications. The absence of a rust prevention maintenance requirement, combined with the material's resistance to moisture conditions typical of basement areaway and sub-grade access environments, means the door performs at specification for a longer service life.
As referenced in EPA guidance on moisture control in buildings, controlling water infiltration at below-grade openings is a primary factor in maintaining indoor air quality and preventing structural deterioration.
Sourcing the right commercial basement bulkhead door or floor access hatch comes down to matching the frame type, load rating, and waterproofing requirement to the actual installation conditions, then getting the product on site before the concrete pour. Victory Construction Products stocks the full Acudor floor door line across 11 warehouse locations, with same-day shipping on in-stock orders and submittals available directly from each product page. Whether you're specifying a single retrofit installation or managing procurement across a multi-property portfolio, add the correct model to your cart and confirm availability before your pour date is locked.
Frequently Asked Questions
Q: What are the most durable alternatives to Bilco bulkhead doors for commercial use?
A: Aluminum channel-frame floor doors with integral anchor flanges cast into concrete rank among the most durable options for commercial access hardware. Models like the Acudor FC-300 and FC-H20 include a 1½-inch drainage coupling, corrosion-resistant aluminum construction, and gas spring lift hardware. For sub-grade access points exposed to heavy foot traffic or vehicle loads, H-20-rated models rated to AASHTO H-20-44 wheel loads offer a long service life with minimal maintenance.
Q: How do commercial basement bulkhead doors compare to residential models?
A: Commercial basement bulkhead doors are built to higher load ratings, typically 150 to 300 lbs psf or AASHTO H-20 vehicle loads, versus residential units rated for light pedestrian use only. Commercial models use thicker aluminum or powder-coated steel frames with masonry anchoring flanges, heavy-duty hinges, and weather stripping designed for continuous use. They also comply with building code requirements for commercial sub-grade access, which residential units may not meet on commercial job sites.
Q: Why are Bilco doors so expensive, and are there cost-effective alternatives?
A: Cost-effective alternatives are available when sourced through specialized distributors carrying multiple brands with a lowest-price guarantee. For example, the Acudor FD-8060 starts at $317.00 for interior removable-cover applications, while heavy-duty H-20-rated aluminum floor doors start at $1,757.00, both with same-day shipping on in-stock orders.
Q: What factors should contractors consider when choosing access door brands?
A: Load rating is the first filter: match the door to the psf or H-20 vehicle load requirement in the structural drawings. After that, check whether the application requires watertightness, which determines angle-frame versus channel-frame construction. Confirm the rough opening dimensions, masonry anchoring method, and whether a drainage system coupling is needed. Finally, verify that the supplier stocks the model, can provide submittals quickly, and offers same-day shipping to keep the project schedule intact.
Q: What are the benefits of sourcing access hardware through specialized distributors?
A: Specialized distributors stock products from multiple manufacturers, so contractors get access door procurement strategies that match exact specs rather than settling for whatever a single brand offers. They provide submittals and spec sheets directly from their website, support bulk orders across multiple projects, and maintain warehouses in multiple states for faster delivery. A lowest-price guarantee and no minimum order quantities make them practical for both large facility managers and smaller general contractors ordering a few units at a time.
This article was written using GrandRanker