
Table of Contents
- Why Custom Access Doors Beat Standard Sizes on Commercial Jobs
- How to Measure for Access Panels Before You Order
- Custom vs Standard Access Door Pricing: What Contractors Actually Pay
- Fire-Rated Access Door Requirements for Commercial Buildings
- Installation Timeline and Labor Savings from Custom Sizing
- Where Custom Access Doors Pay Off: Wastewater, Mechanical, and Facility Work
- Frequently Asked Questions
Last Updated: September 15, 2026
Why Custom Access Doors Beat Standard Sizes on Commercial Jobs
The benefits of custom sized access doors for contractors start with a problem standard panels create on nearly every commercial job: the opening is never quite the size the spec sheet assumes. A custom access door is a panel manufactured to the exact rough opening dimensions of a specific wall or ceiling, rather than a stock size that must be framed around. For contractors, that difference shows up in the schedule, the labor hours, and the punch list.
Most commercial openings are built from block, tile, or poured concrete, and the as-built dimensions rarely match the architectural drawings. When a stock door doesn't fit, someone has to reframe the opening, patch finishes, or order a replacement and wait. Custom sizing removes that step entirely.
This guide from Victory Construction Products covers what actually drives the decision: measurement, pricing, fire ratings, installation time, and the job types where custom panels consistently pay for themselves.
How to Measure for Access Panels Before You Order
Ordering the wrong size is the single most common and most expensive mistake in access door procurement. Measure the rough opening, not the finished opening, and measure it in at least three places.
Access panels are specified by rough opening dimensions, which means the actual hole in the wall or ceiling, not the visible face of the frame. Flange-style doors cover the cut opening with a lip, so the rough opening is what determines fit.
Here's the measurement sequence that prevents returns:
- Measure width at the top, middle, and bottom of the opening and record the smallest figure.
- Measure height at the left, center, and right and record the smallest figure.
- Check the wall depth to confirm the door frame will sit flush with the finished surface.
- Note the substrate (masonry, drywall, tile, or plaster) because it determines which frame type works.
- Photograph the opening with the tape measure visible and attach it to your order notes.
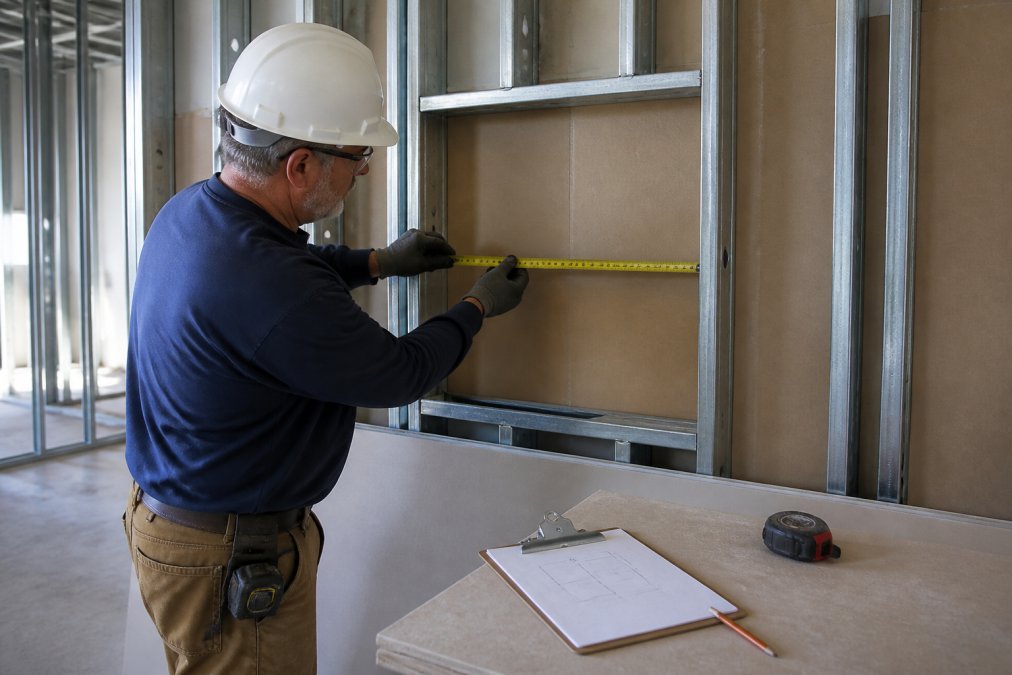
A common mistake is measuring the old door panel instead of the opening. If the previous door was installed with shims or filler, the panel dimensions will be smaller than the rough opening, and the replacement won't seat correctly.
Custom vs Standard Access Door Pricing: What Contractors Actually Pay
The price gap between stock and custom sizing is smaller than most contractors assume, and it shrinks further once you account for the labor that stock sizing adds. Standard general-purpose panels start low. Victory Construction Products stocks the Acudor UF-5500 starting at $25.90 and the JL Industries TM starting at $40.00, both general-purpose flush doors for wall and ceiling installations.

| Door | Starting Price | Best For | Construction |
|---|---|---|---|
| Acudor UF-5500 | $25.90 | Flush wall and ceiling access | Galvanized steel, white baked finish |
| JL Industries TM | $40.00 | Paintable all-purpose installs | 1" flange covers cut opening |
| Milcor M | $77.95 | High-use openings needing clear access | 16-gauge frame, spring hinges |
| Elmdor DW | $132.00 | Remodel and masonry work | 16-gauge galvannealed steel |
The real cost comparison isn't door price against door price. It's door price plus the hours of reframing, patching, and finish repair that a stock panel triggers when it doesn't fit.
Where custom sizing earns its premium is on openings that are irregular or unusually large. A stock panel that requires a framed-down opening means a carpenter, a drywall finisher, and a painter touching the same wall. Those three trades cost more than the difference between a stock and a custom panel on almost any job.
Fire-Rated Access Door Requirements for Commercial Buildings
Fire-rated access doors are tested and listed assemblies, and the rating must match the wall or ceiling they're installed in. Fire-rated access door requirements come down to three things: the rating of the assembly, the listing of the door, and installation exactly as the manufacturer tested it.
A door rated for a one-hour wall cannot be installed in a two-hour rated assembly, and the reverse substitution isn't permitted either (Fire Doors and NFPA 80 FAQs). The door carries a label from a recognized testing agency, and that label states the rating and the approved installation conditions.
What trips up contractors most often:
- Rating mismatch. The door rating must equal or exceed the wall rating, and the spec usually calls for an exact match.
- Unapproved field cuts. Trimming a fire-rated frame to fit a rough opening removes the listing.
- Wrong hardware. Self-closing and latching hardware is typically part of the listing, not an optional upgrade.
- Missing documentation. Inspectors want the submittal and the label, not a verbal confirmation.
This is where custom sizing and fire ratings intersect. A custom-manufactured fire-rated door arrives already sized to the opening, so there's no trimming, no field modification, and no risk to the listing. That's a meaningful advantage on inspected work.
For the code basis behind these requirements, the NFPA 80 Standard for Fire Doors and Other Opening Protectives governs installation and maintenance of fire-rated openings, and the International Code Council's building code resources set the assembly ratings that determine which door you need.
Installation Timeline and Labor Savings from Custom Sizing
One of the clearest benefits of custom sized access doors for contractors is a compressed installation timeline, since the fit-up phase disappears entirely. A properly sized panel goes into the opening, gets fastened, and gets finished. There's no trimming, no shimming, and no second trip to the site.
The labor savings break down across trades. A stock door that doesn't fit pulls in a carpenter to adjust framing, possibly a mason on block walls, a drywall finisher to repair the opening, and a painter to blend the patch. Each trade adds a mobilization and a return visit.
Custom panels also reduce the number of site visits. Instead of measuring, ordering stock, discovering the fit problem, and reordering, the sequence becomes measure, order, install. On a time-sensitive commercial project, that's often the difference between hitting a milestone and explaining a delay.
Where Custom Access Doors Pay Off: Wastewater, Mechanical, and Facility Work
Three job types consistently justify custom sizing: wastewater treatment, mechanical rooms, and ongoing facility maintenance.
Wastewater treatment plants are full of openings set into poured concrete and block walls where dimensions vary from pour to pour. The environment is also corrosive, so door material and finish matter as much as fit. A custom panel that installs correctly the first time avoids repeated entries into an operating treatment structure.
Mechanical contractors face a different pattern. Mechanical rooms pack ductwork, piping, and valves into tight spaces, and access openings are often sized around equipment rather than to a standard dimension. Custom doors let the opening follow the equipment layout instead of forcing the layout to follow a catalog size.
Facility managers dealing with older buildings run into non-standard openings constantly. A building constructed decades ago may have openings that match no current stock size. Custom panels let maintenance teams close out work orders without a fabrication detour.
Victory Construction Products stocks general-purpose and fire-rated access doors from 15 trusted brands across warehouses in 11 states, with same-day shipping on most in-stock orders.
Frequently Asked Questions
Why should contractors choose custom sized access doors over standard sizes?
Custom access doors eliminate the field modifications that eat into labor hours. When an opening is framed to a non-standard dimension, a custom door arrives ready to install instead of forcing crews to cut, shim, or reframe. That matters on occupied commercial buildings where cutting into finished walls creates dust, patching work, and scheduling conflicts. Custom sizing also preserves the flush finish architects specify, and it keeps the opening large enough to actually pull the equipment it was built for, whether that is a valve, damper, or control panel.
Are custom sized access doors more expensive than standard models?
Custom doors carry a higher unit price than stock sizes, but the gap is usually smaller than contractors expect. Standard general-purpose doors like the Acudor UF-5500 start at $25.90, while larger or specialty panels run higher. The real comparison is total installed cost: a custom door that drops into a rough opening in minutes often costs less than a stock door plus the labor to modify the opening, patch drywall, and repaint. For repetitive openings across a project, custom sizing usually wins on cost per opening.
Do custom access doors meet fire-rated access door requirements?
Yes, provided the door is ordered with the correct fire rating for the assembly it serves. Fire-rated access doors must carry a rating matching the wall or ceiling they penetrate, and the listing must come from a recognized testing agency. Custom sizing does not remove the rating as long as the manufacturer builds and labels the door to the tested design. Contractors should confirm the rating on the submittal before ordering, because a custom door built without the proper label cannot be substituted for a rated assembly, no matter how well it fits.
How do custom access doors impact project installation timelines?
Custom doors typically add lead time compared to stock, which is why ordering early matters. The trade-off is a faster install day: no field cutting, no reframing, and no return trips once the wrong size shows up. On projects with many identical openings, batching custom doors into one order keeps the schedule predictable. Where a deadline is tight, mixing stock doors for standard openings with custom doors for irregular ones keeps crews moving while the custom units are in production.